
Brand identity embedded in space
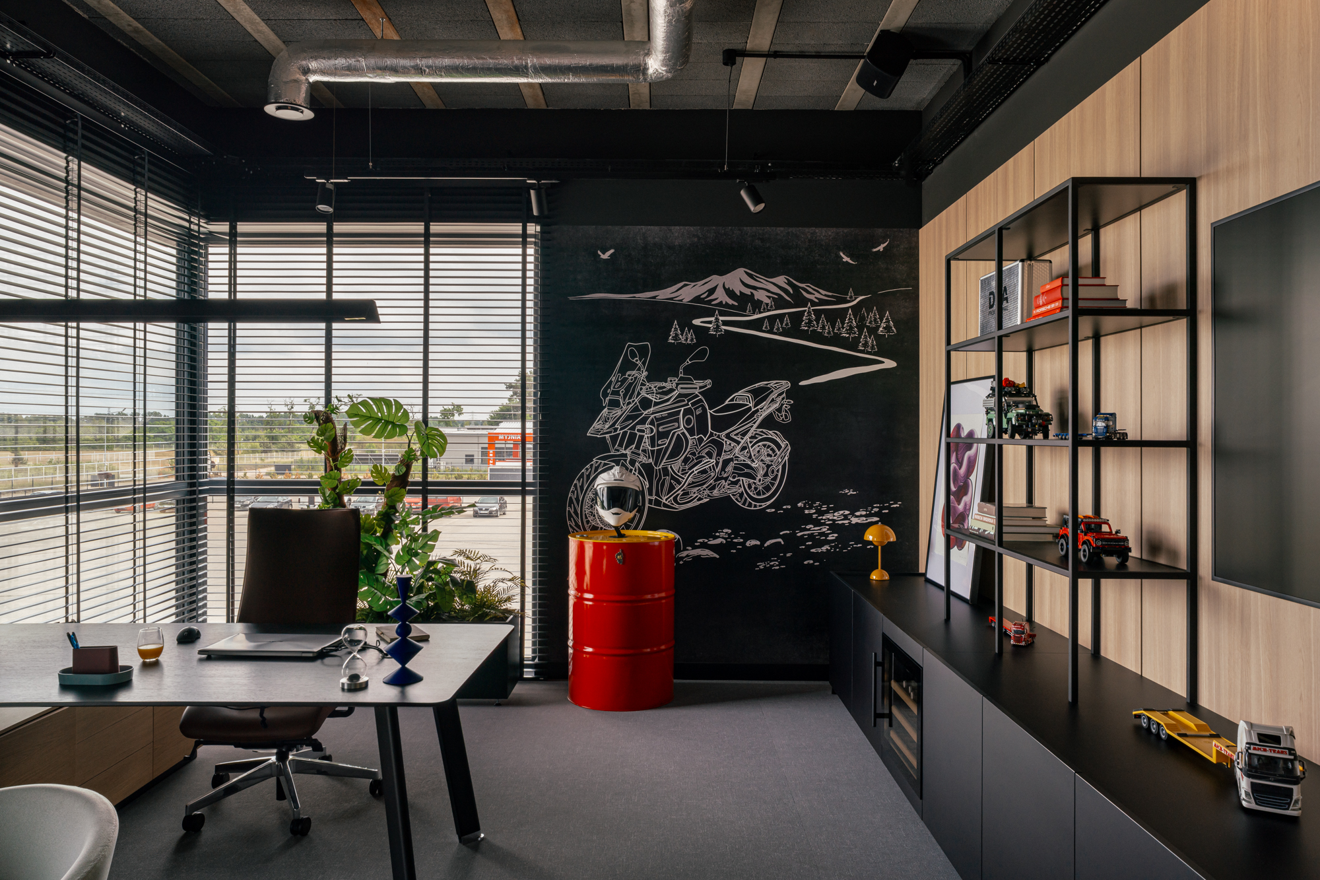
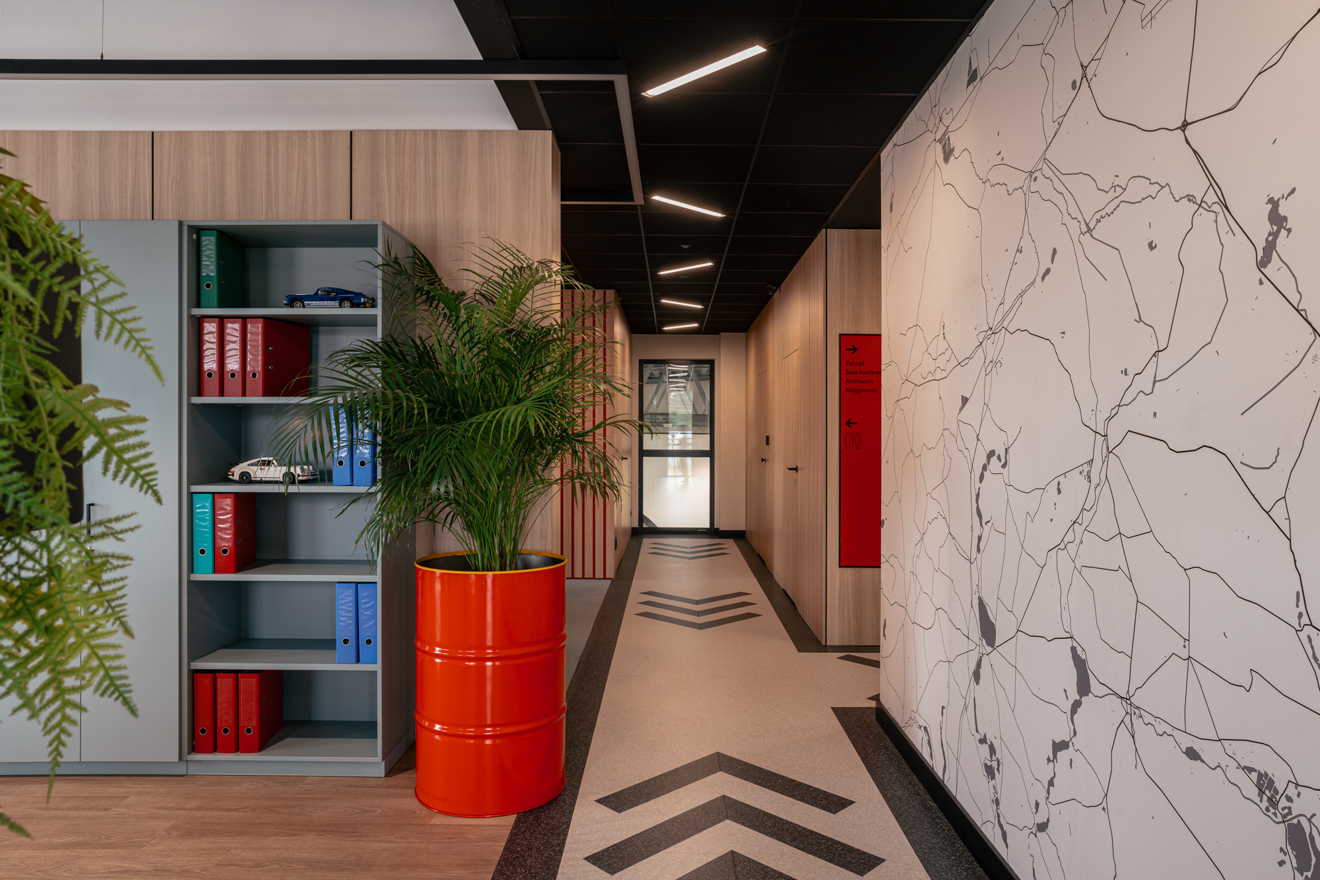
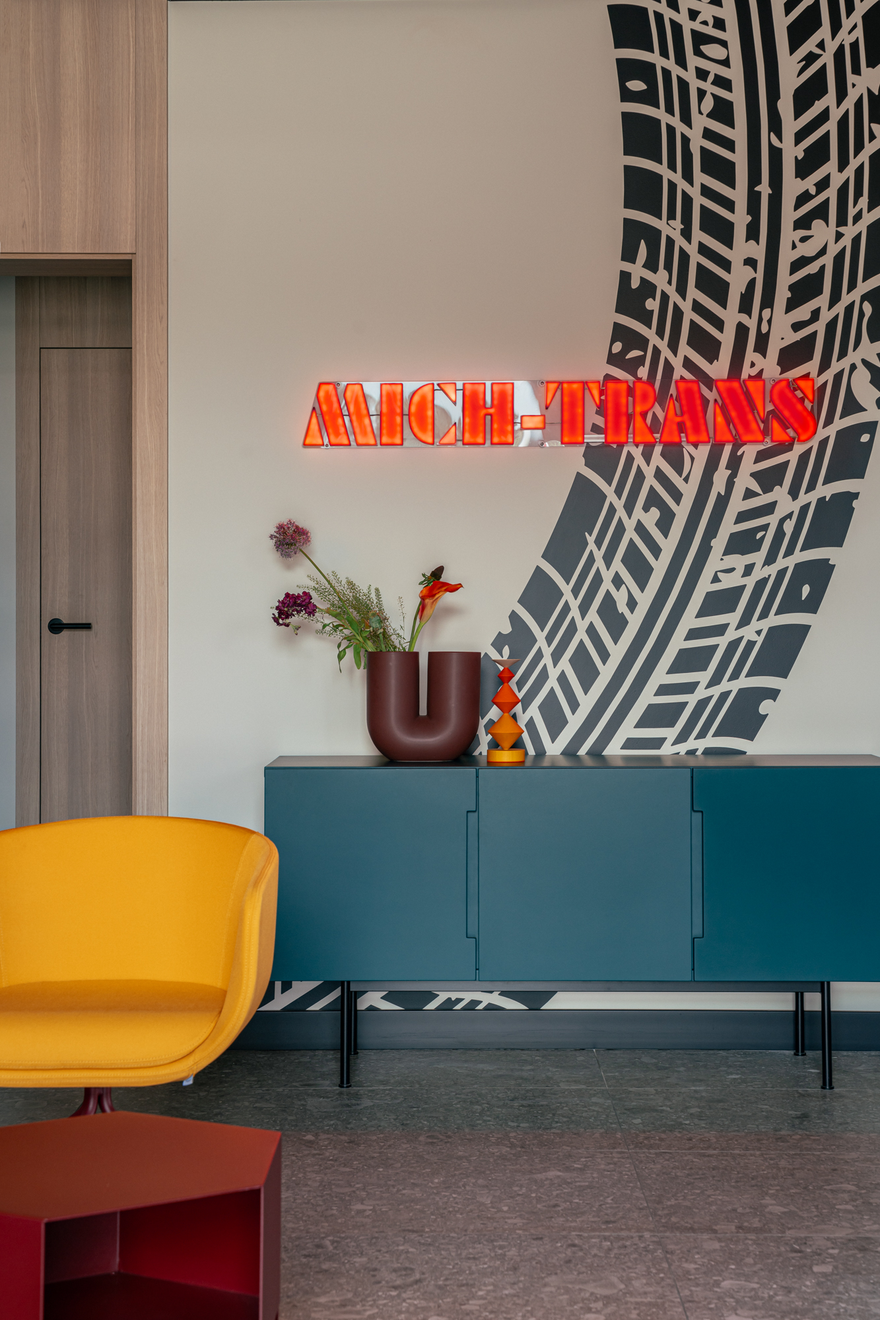
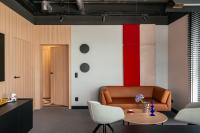
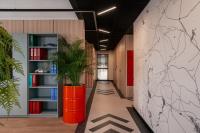
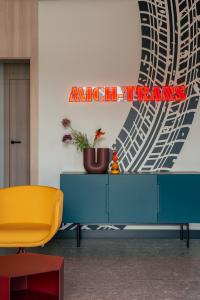
The new Mich Trans headquarters is a well-thought-out blend of bold design and the requirements of the transport and logistics sector. The primary objective of the project was to create a modern, multifunctional office that acts as a distinct showcase for the organisation while facilitating the daily workflow of the entire team. Motifs of roads, maps, and transport infrastructure were translated directly into the interior, creating a unique visual identity.
Balancing industrial aesthetic and comfort
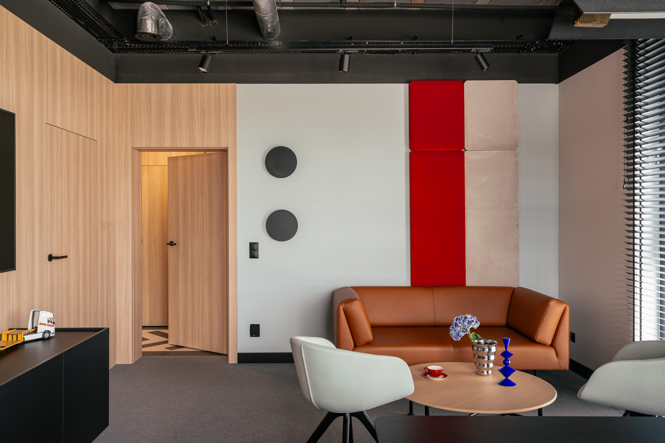
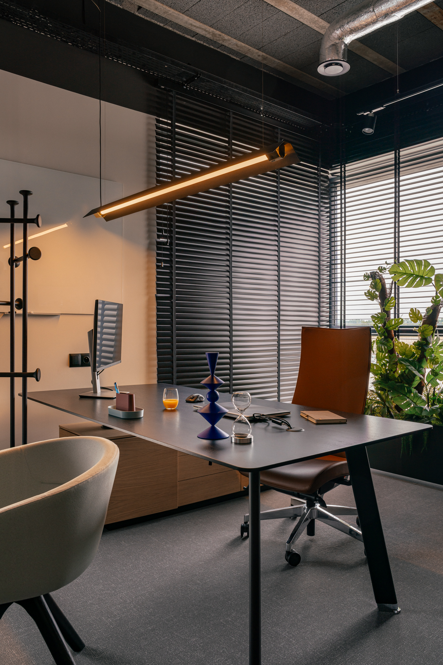
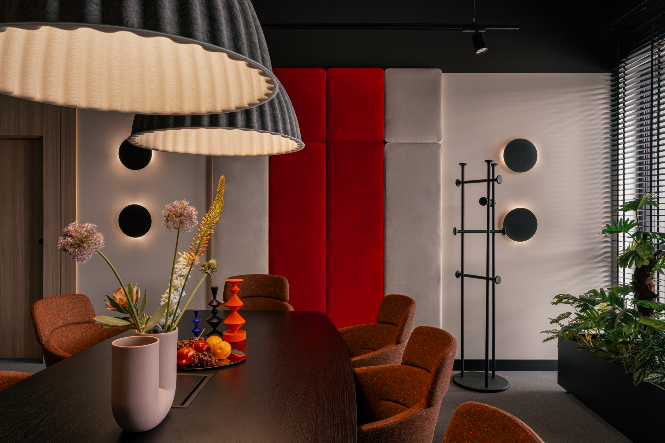
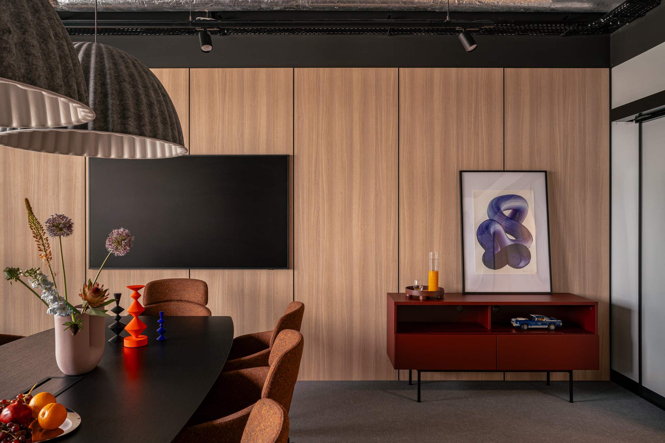
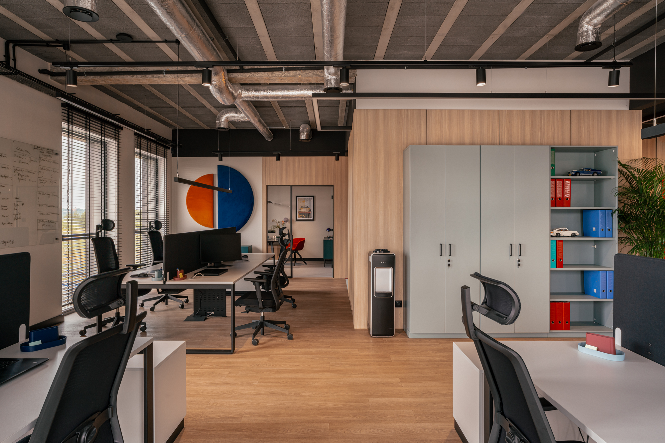
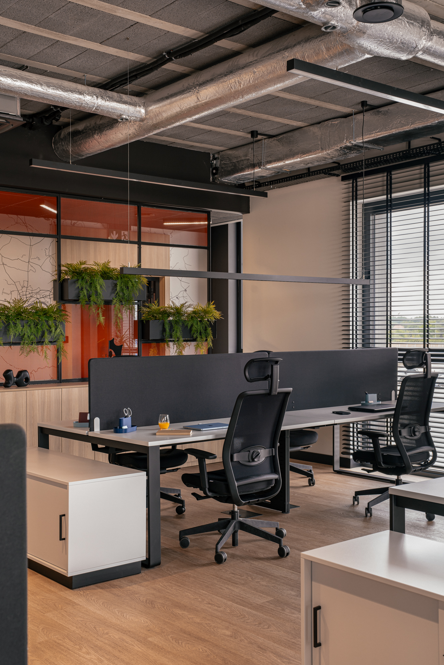
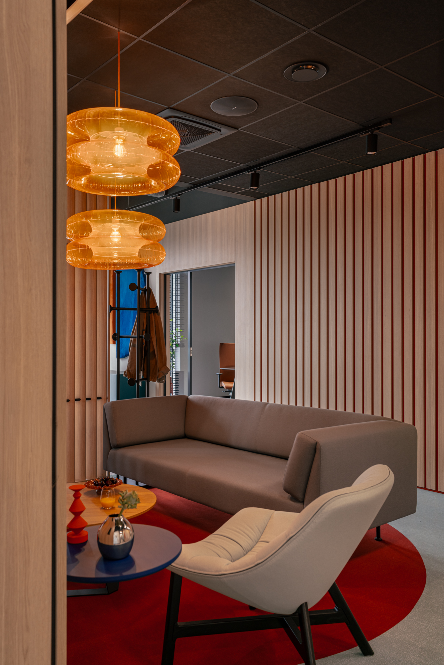
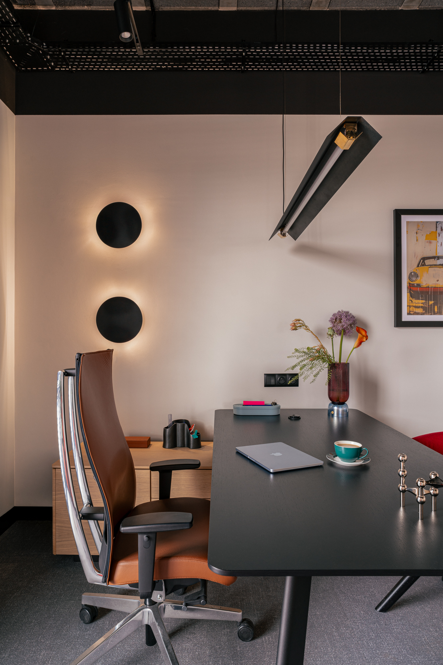
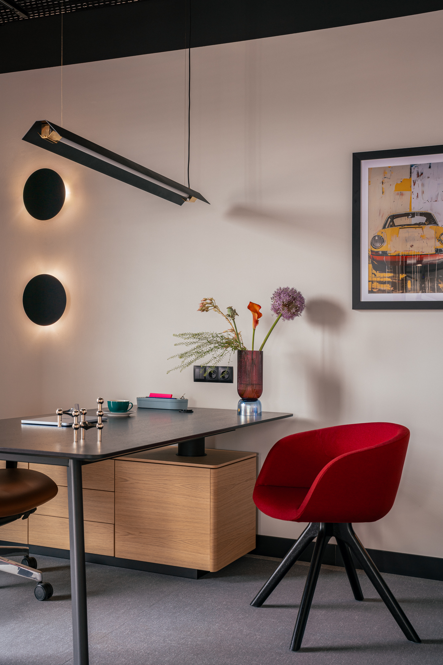
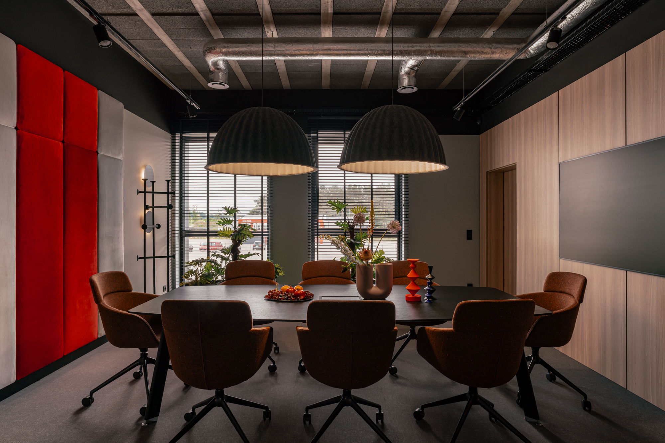
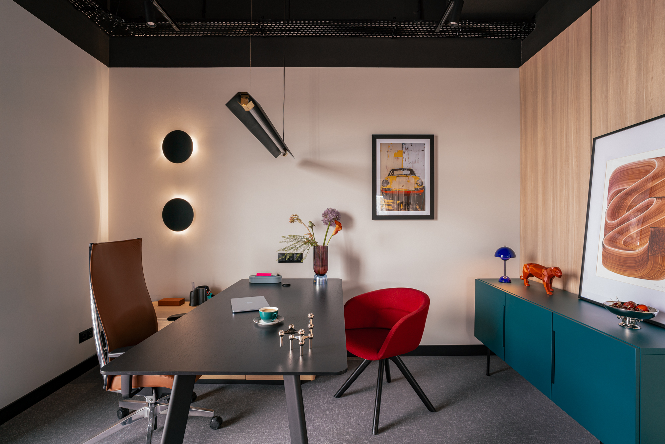
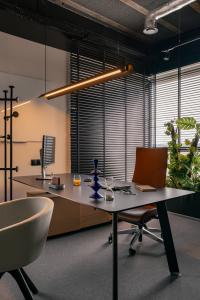
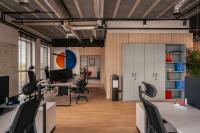
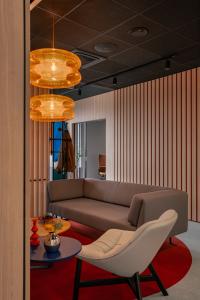
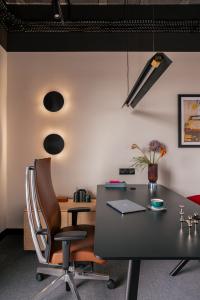
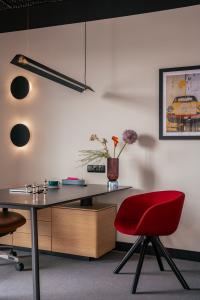
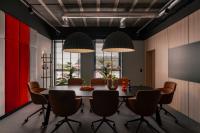
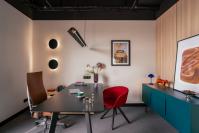
The greatest interior design challenge was softening the technical, industrial character of the architecture—resulting from adjacent office and workshop zones—and creating a welcoming work environment. Exposed ceilings and visible services were paired with natural wood finishes, planting, and rounded furniture forms. A muted base of grey and black is enlivened by light furniture finishes, mint accents, carefully selected textiles, and genuine leather in executive offices.
Open-plan ergonomics and efficient workflow
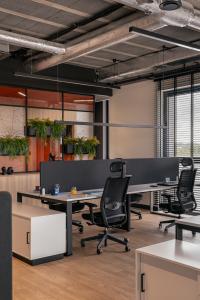
The heart of the new headquarters is an open-plan area housing 21 workstations. To ensure smooth communication and optimal conditions for focused work, flexible workstation systems by Balma were deployed. Multibase desks (in freestanding Mixt and bench configurations) and Simplic desks were used alongside spacious K2 pedestals and the J_system storage system. Desk-mounted Etum acoustic screens and wall-mounted acoustic panels on the open floor play a crucial role in maintaining acoustic comfort.
Flexible meeting and lounge zones
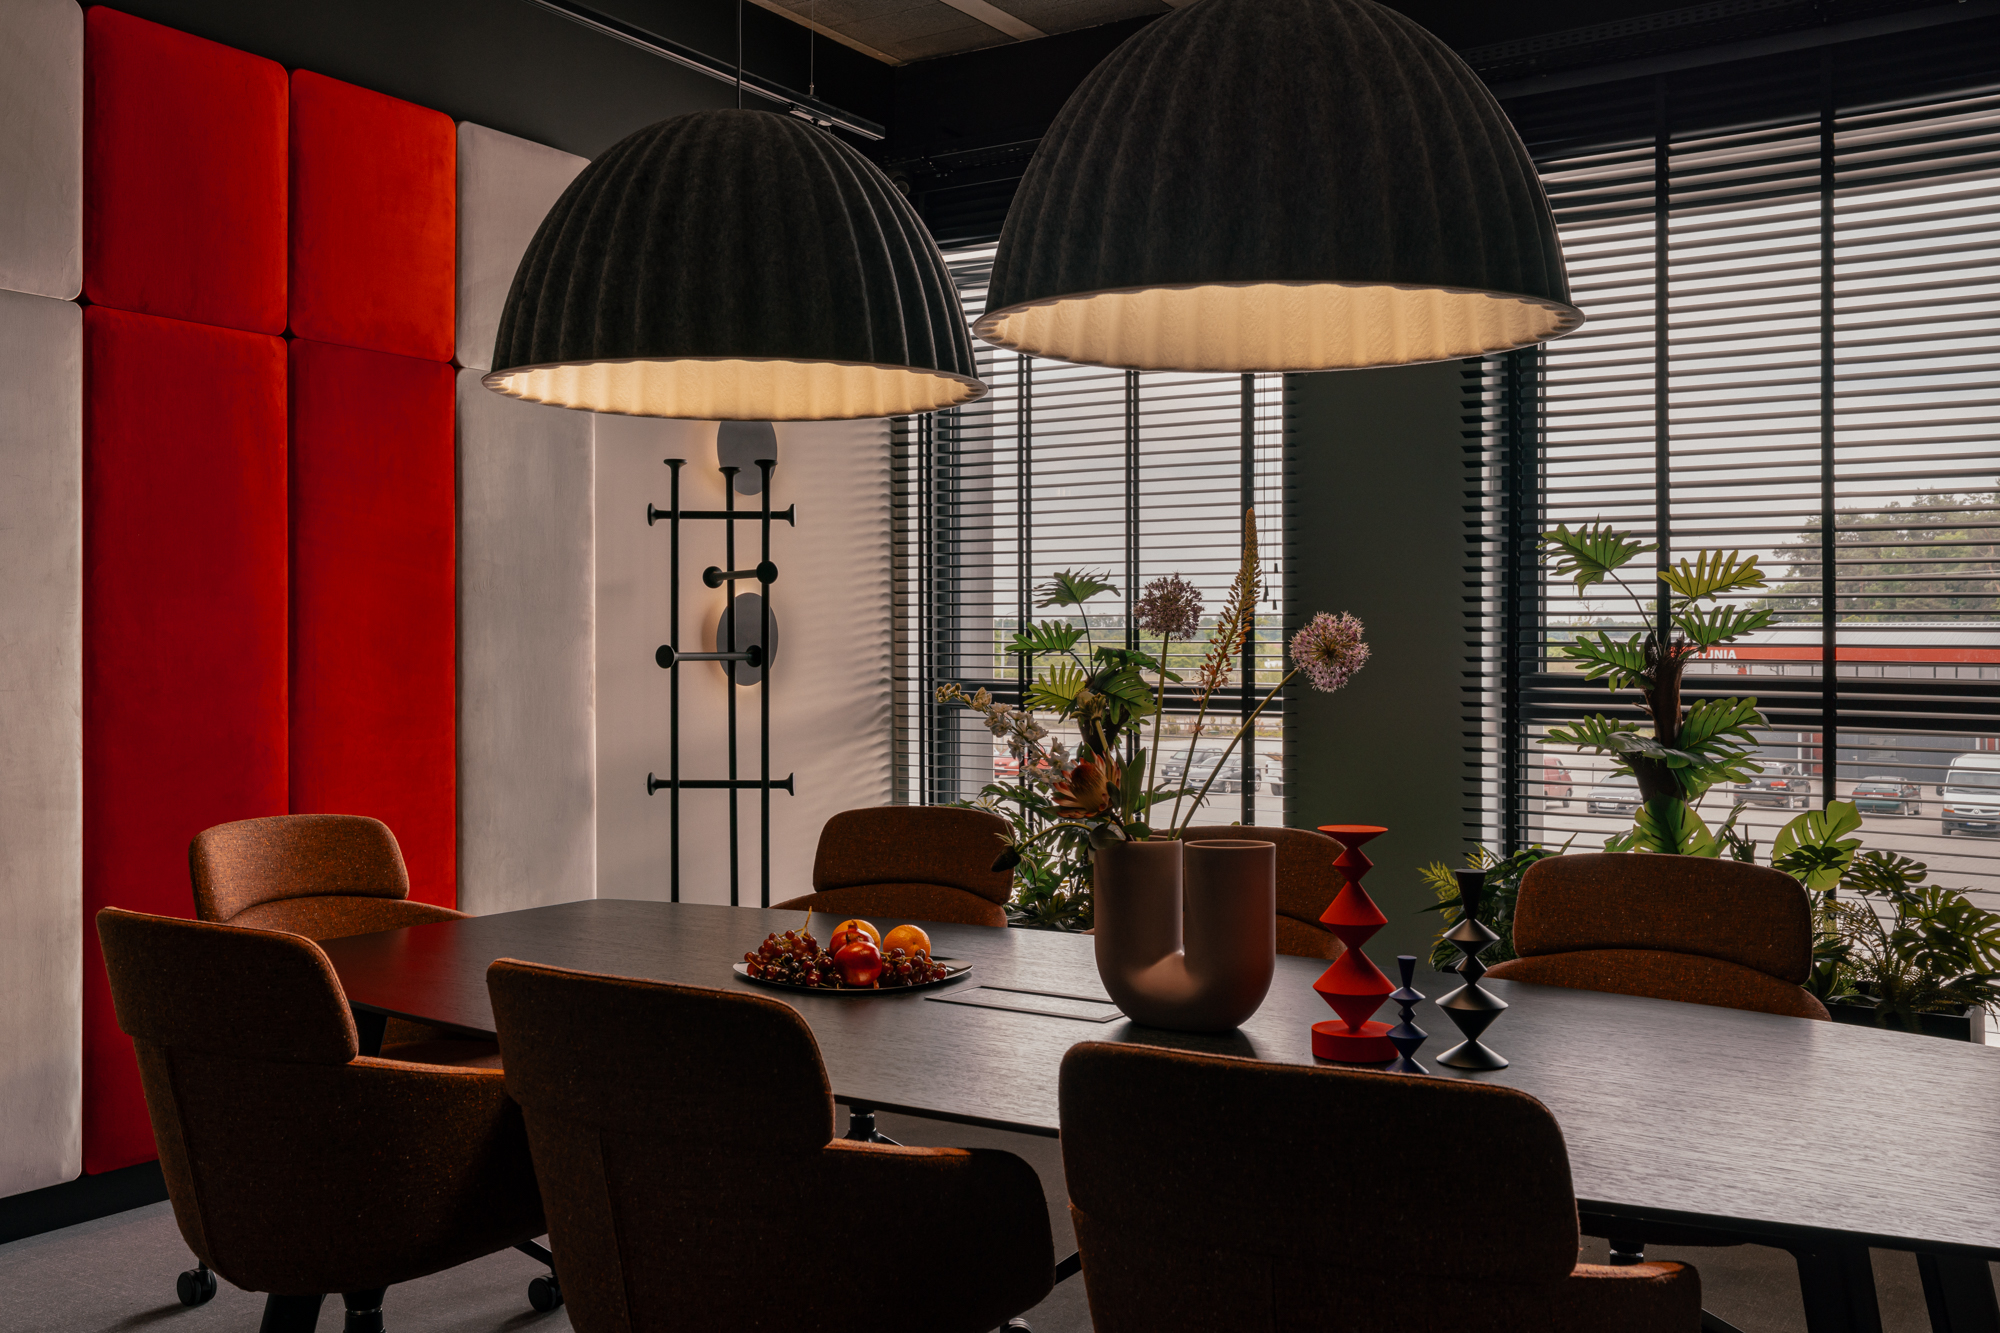
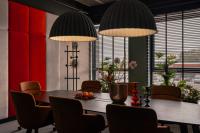
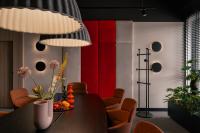
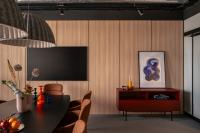
The modern office supports diverse work modes—from formal meetings to casual team integration. The conference room features minimalist Simplic tables integrated with functional power and data modules, complemented by modern conference chairs. Lounge and reception areas feature complementary solutions from Noti, Bejot, and Profim; comfortable sofas, soft armchairs, and rounded poufs foster a relaxed, creative atmosphere conducive to downtime and idea exchange.
A functional and brand-building success
Delivered in collaboration with the Żurawicki Design studio, the project combines material durability, high ergonomic performance, and uncompromising design. The new Mich Trans headquarters fully addresses the daily operational demands of the TSL sector by organising functional zones, accommodating advanced workstations, and projecting a modern corporate image to clients and business partners.
- Client / Industry: MICH TRANS / Transport and Freight Forwarding
- Location: Lisi Ogon, Poland
- Architects: Żurawicki Design
- Photos: kroniki.studio Hanna Połczyńska
- Floorage: 600 sq m
- Completion date: 28 April 2026
- Balma collections used: Multibase (Mixt variant), K2, J_System, Minimus NK, Lumo, Etum, H2, Drops, Unu, Simplic
- Partner brands: Noti (Compli, Muse, Mishell Soft, Paxt), Bejot (Vieni Selva), Profim (Vernis Net, Nu, Action)