
Open space focused on well-being and functionality
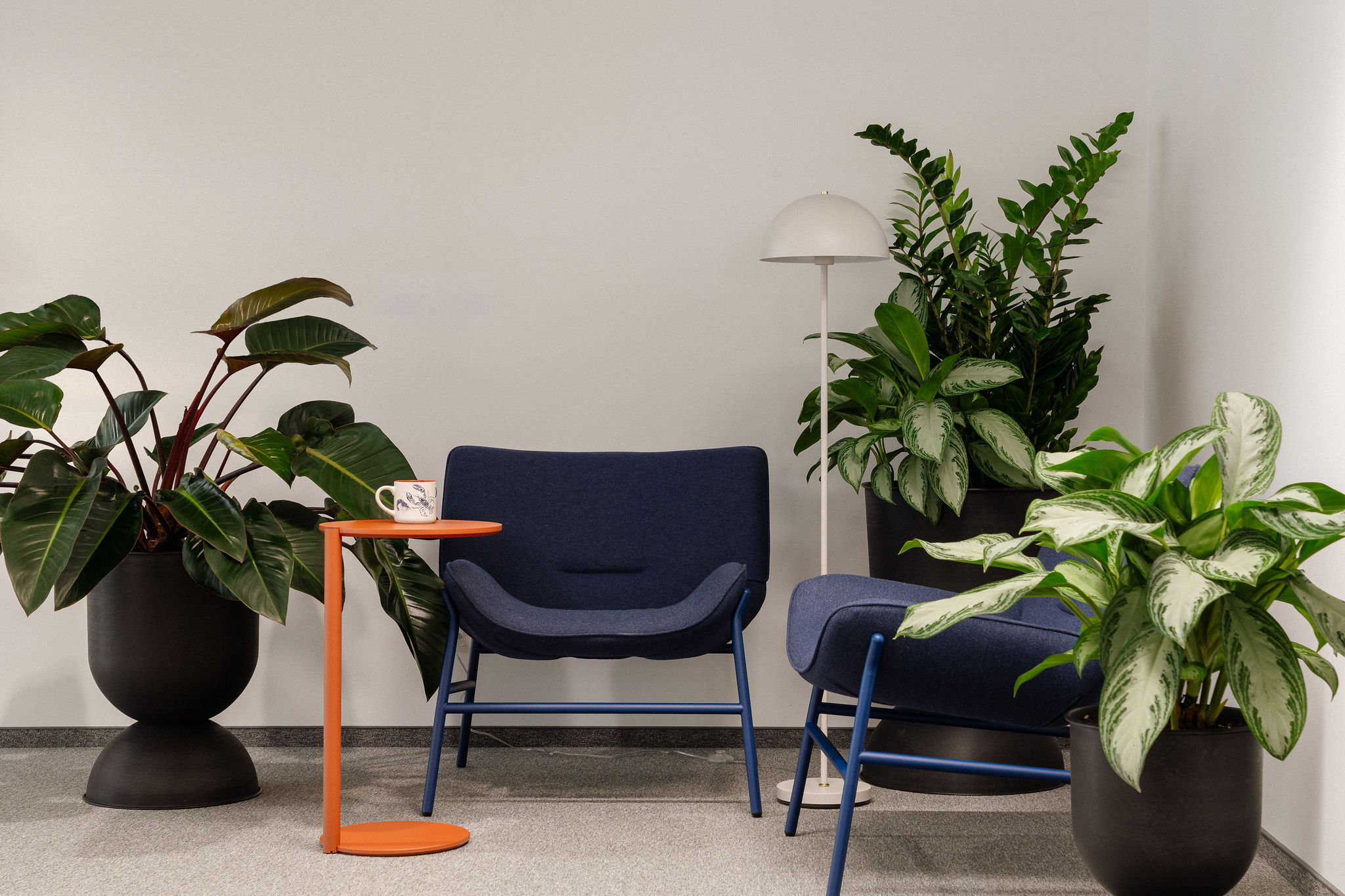
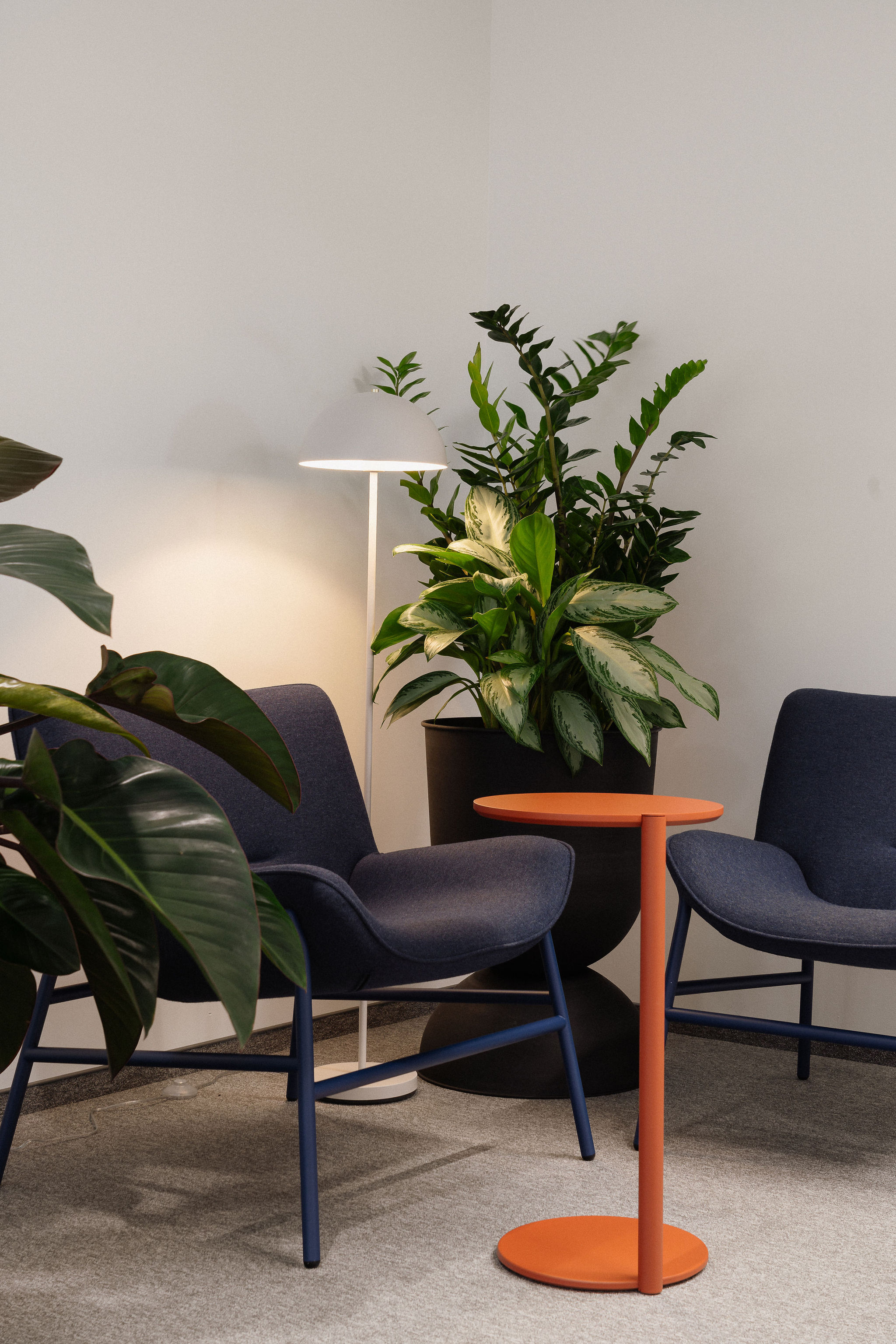
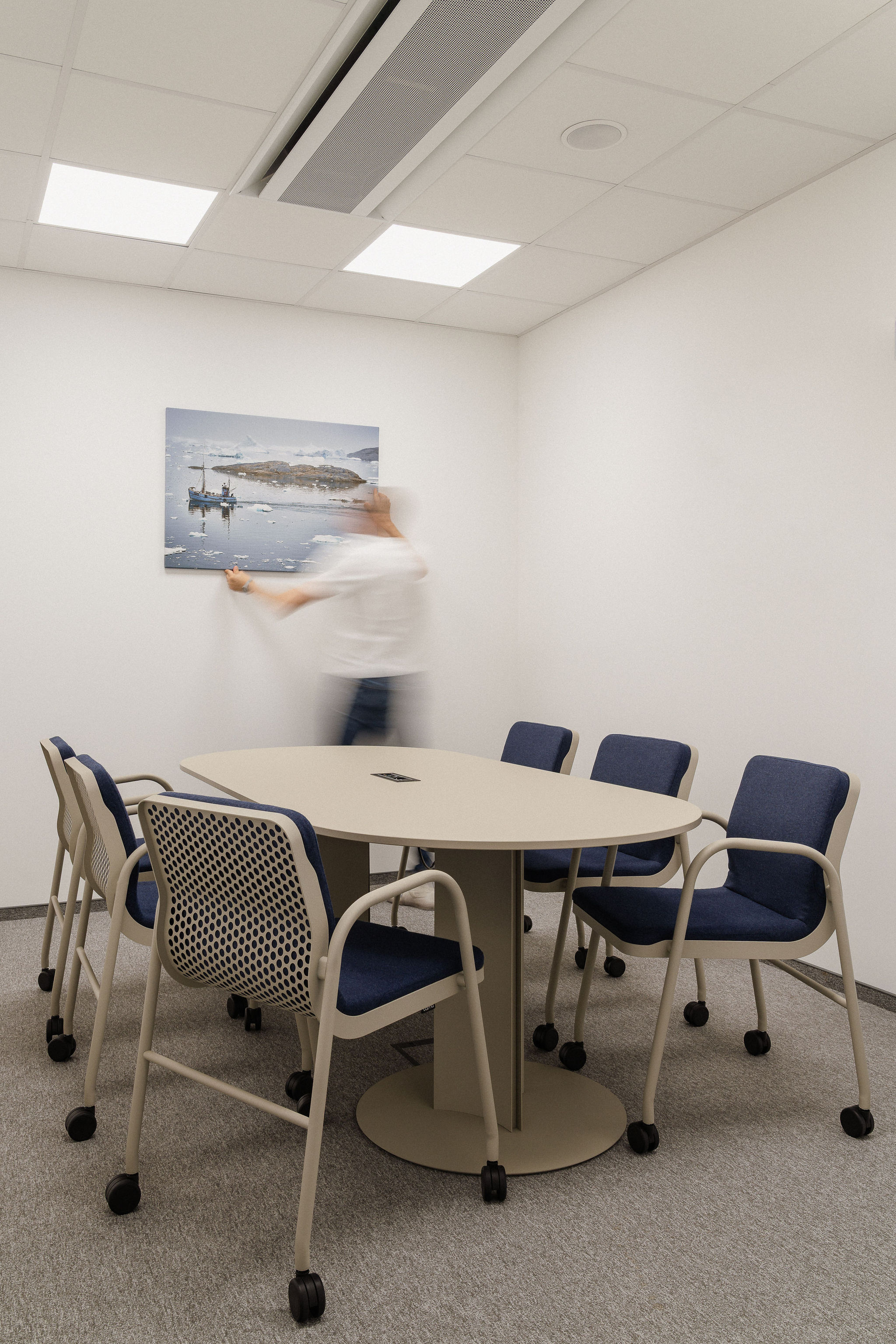
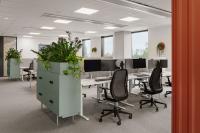
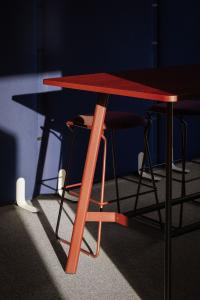
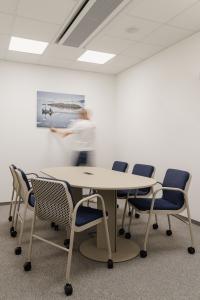
The interior of the Gdańsk headquarters of a maritime company, located in the modern Skanska Wave building, is a carefully considered space designed to enhance daily work comfort, seamlessly combining modern design with the soothing impact of greenery. The primary objective of the project was the precise layout of functional zones within a large open-plan space, alongside a subtle nod to the brand's maritime identity and its flagship colours.
Open-space zoning and biophilic design
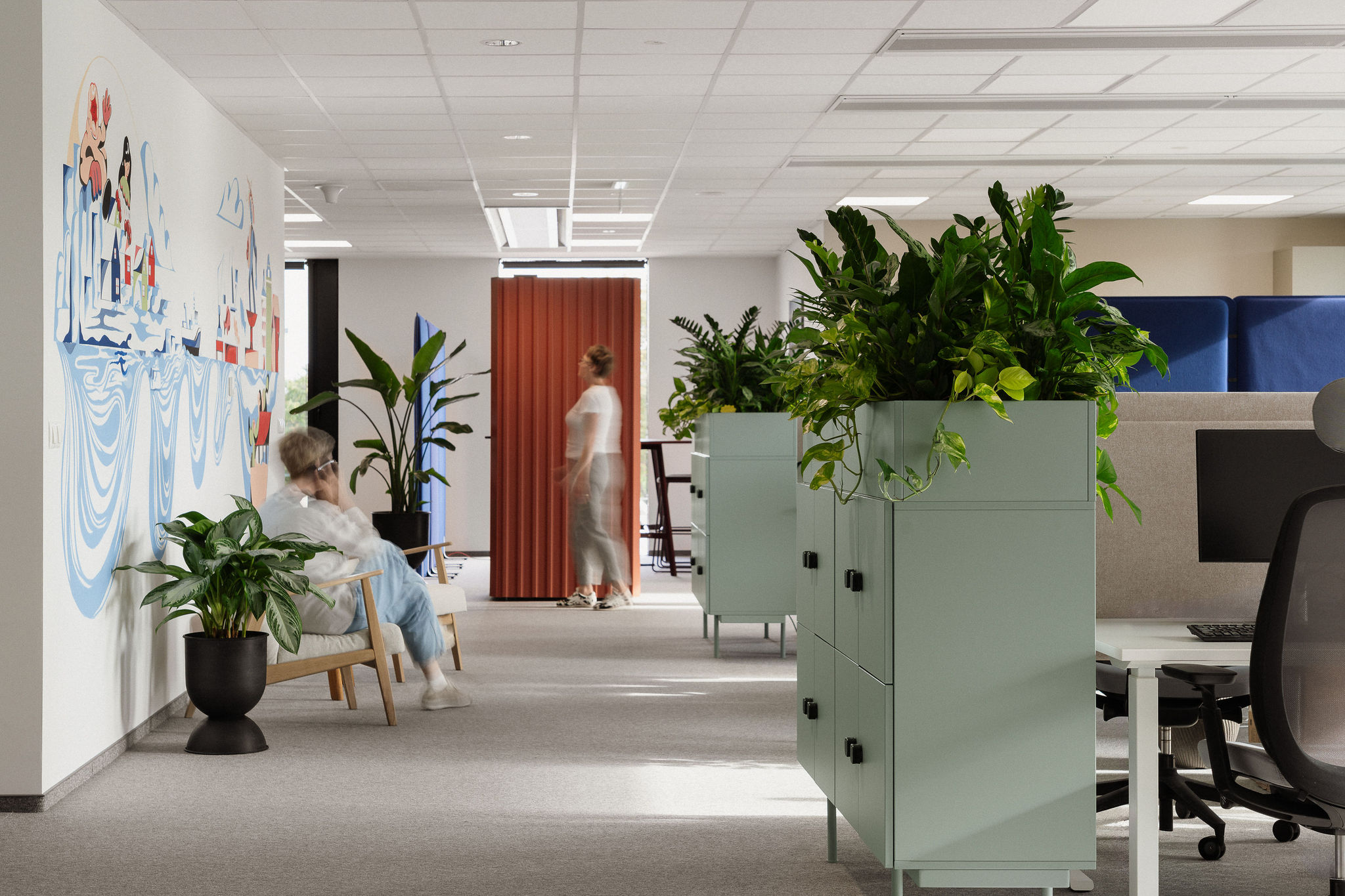
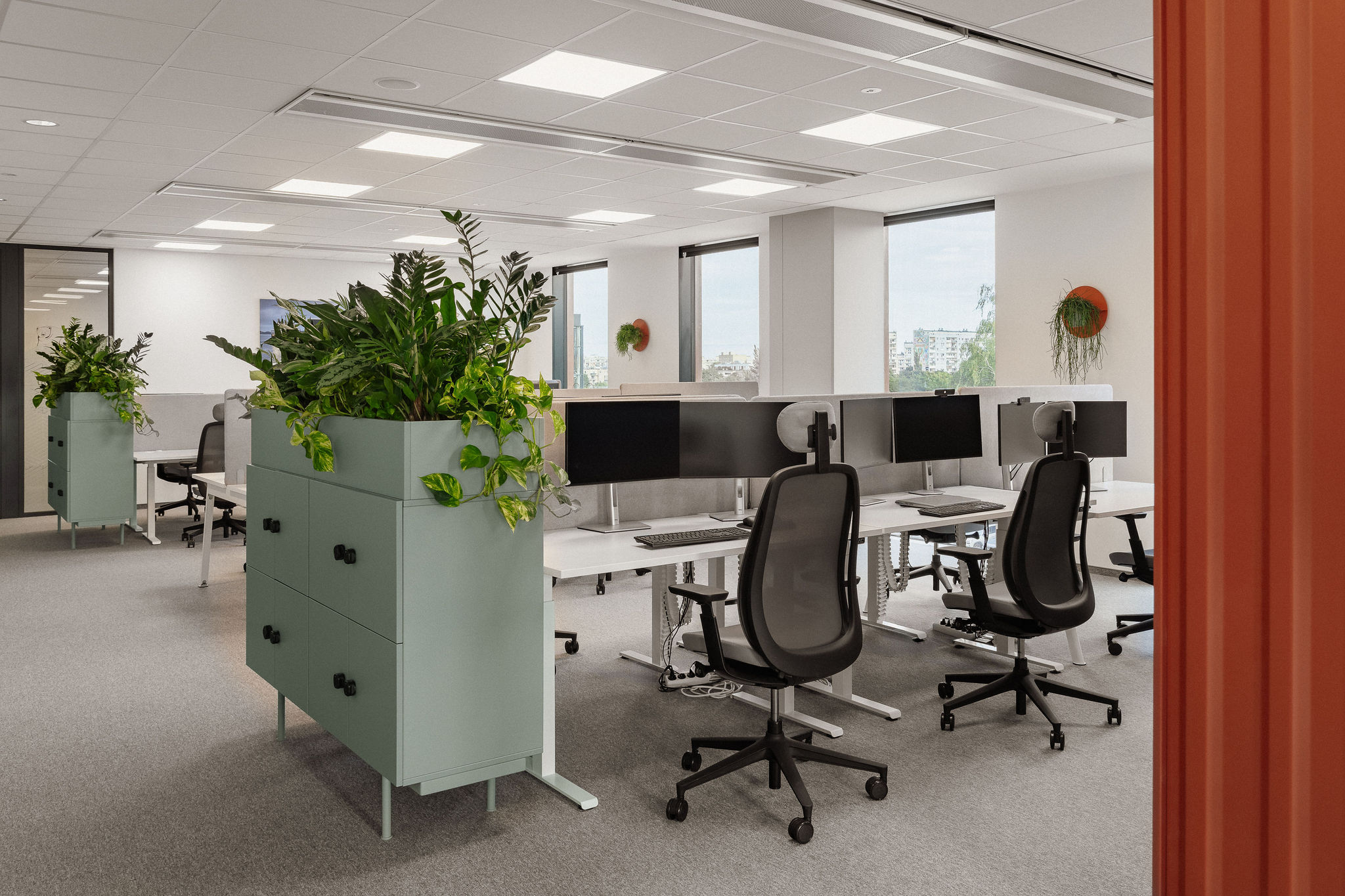
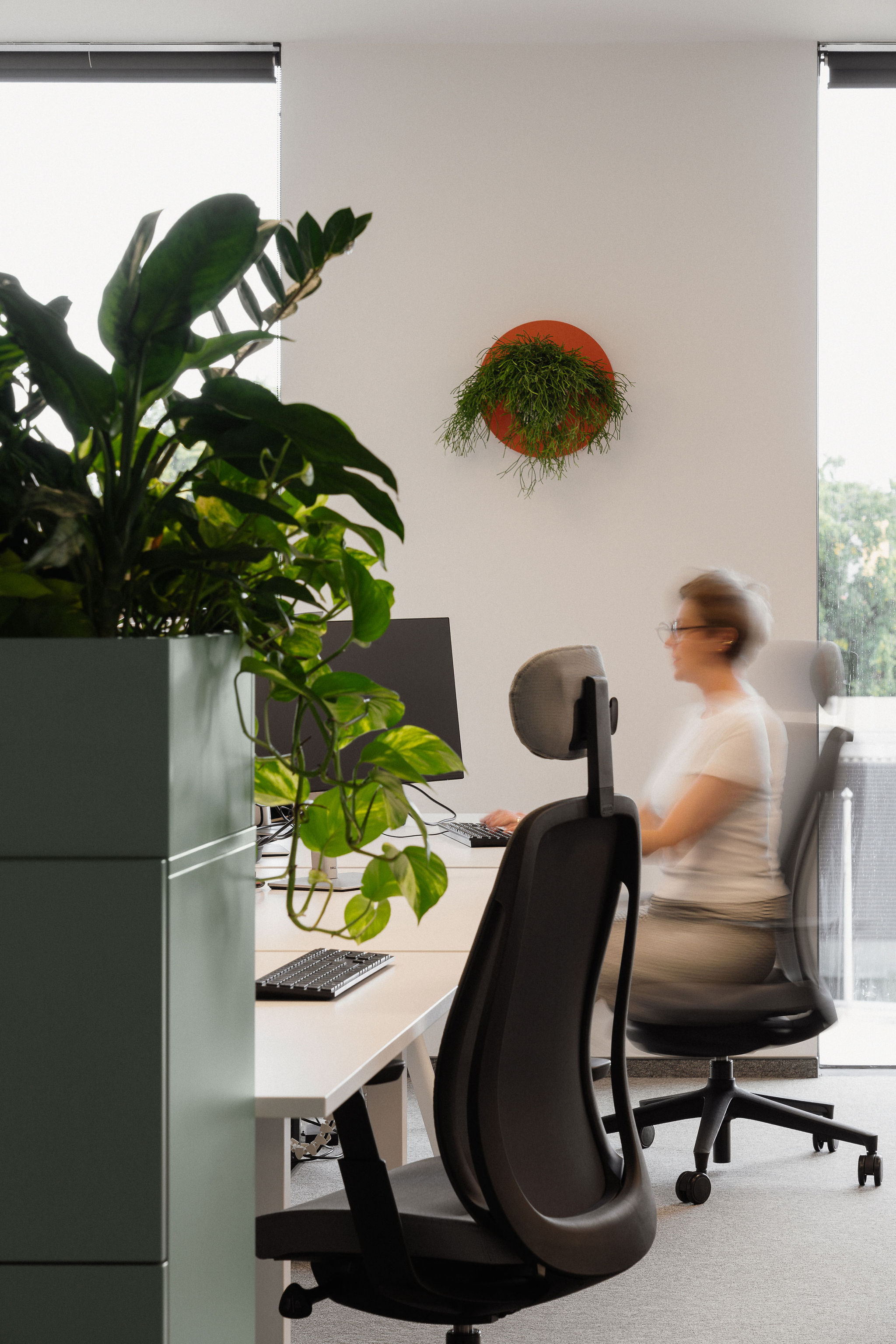
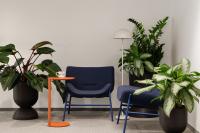
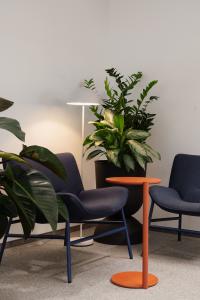
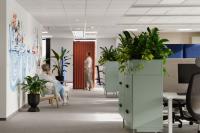
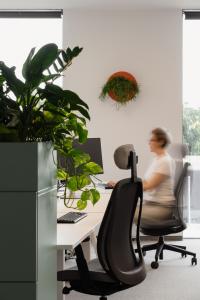
A large open-plan office offers immense layout flexibility, but it also presents specific design challenges. How can it be divided into functional zones to ensure employee comfort and privacy while maintaining its open character? Workstations, equipped with classic Multibase desks (in bench configuration) and Sit&Stand height-adjustable desks, are separated from circulation routes by colourful Qore storage units that double as planters. Integrating plants into the office interior in line with biophilic design principles not only adds visual warmth, but also enhances the quality of time spent at work and supports effective stress reduction.
Acoustic engineering and soundproofing of work zones
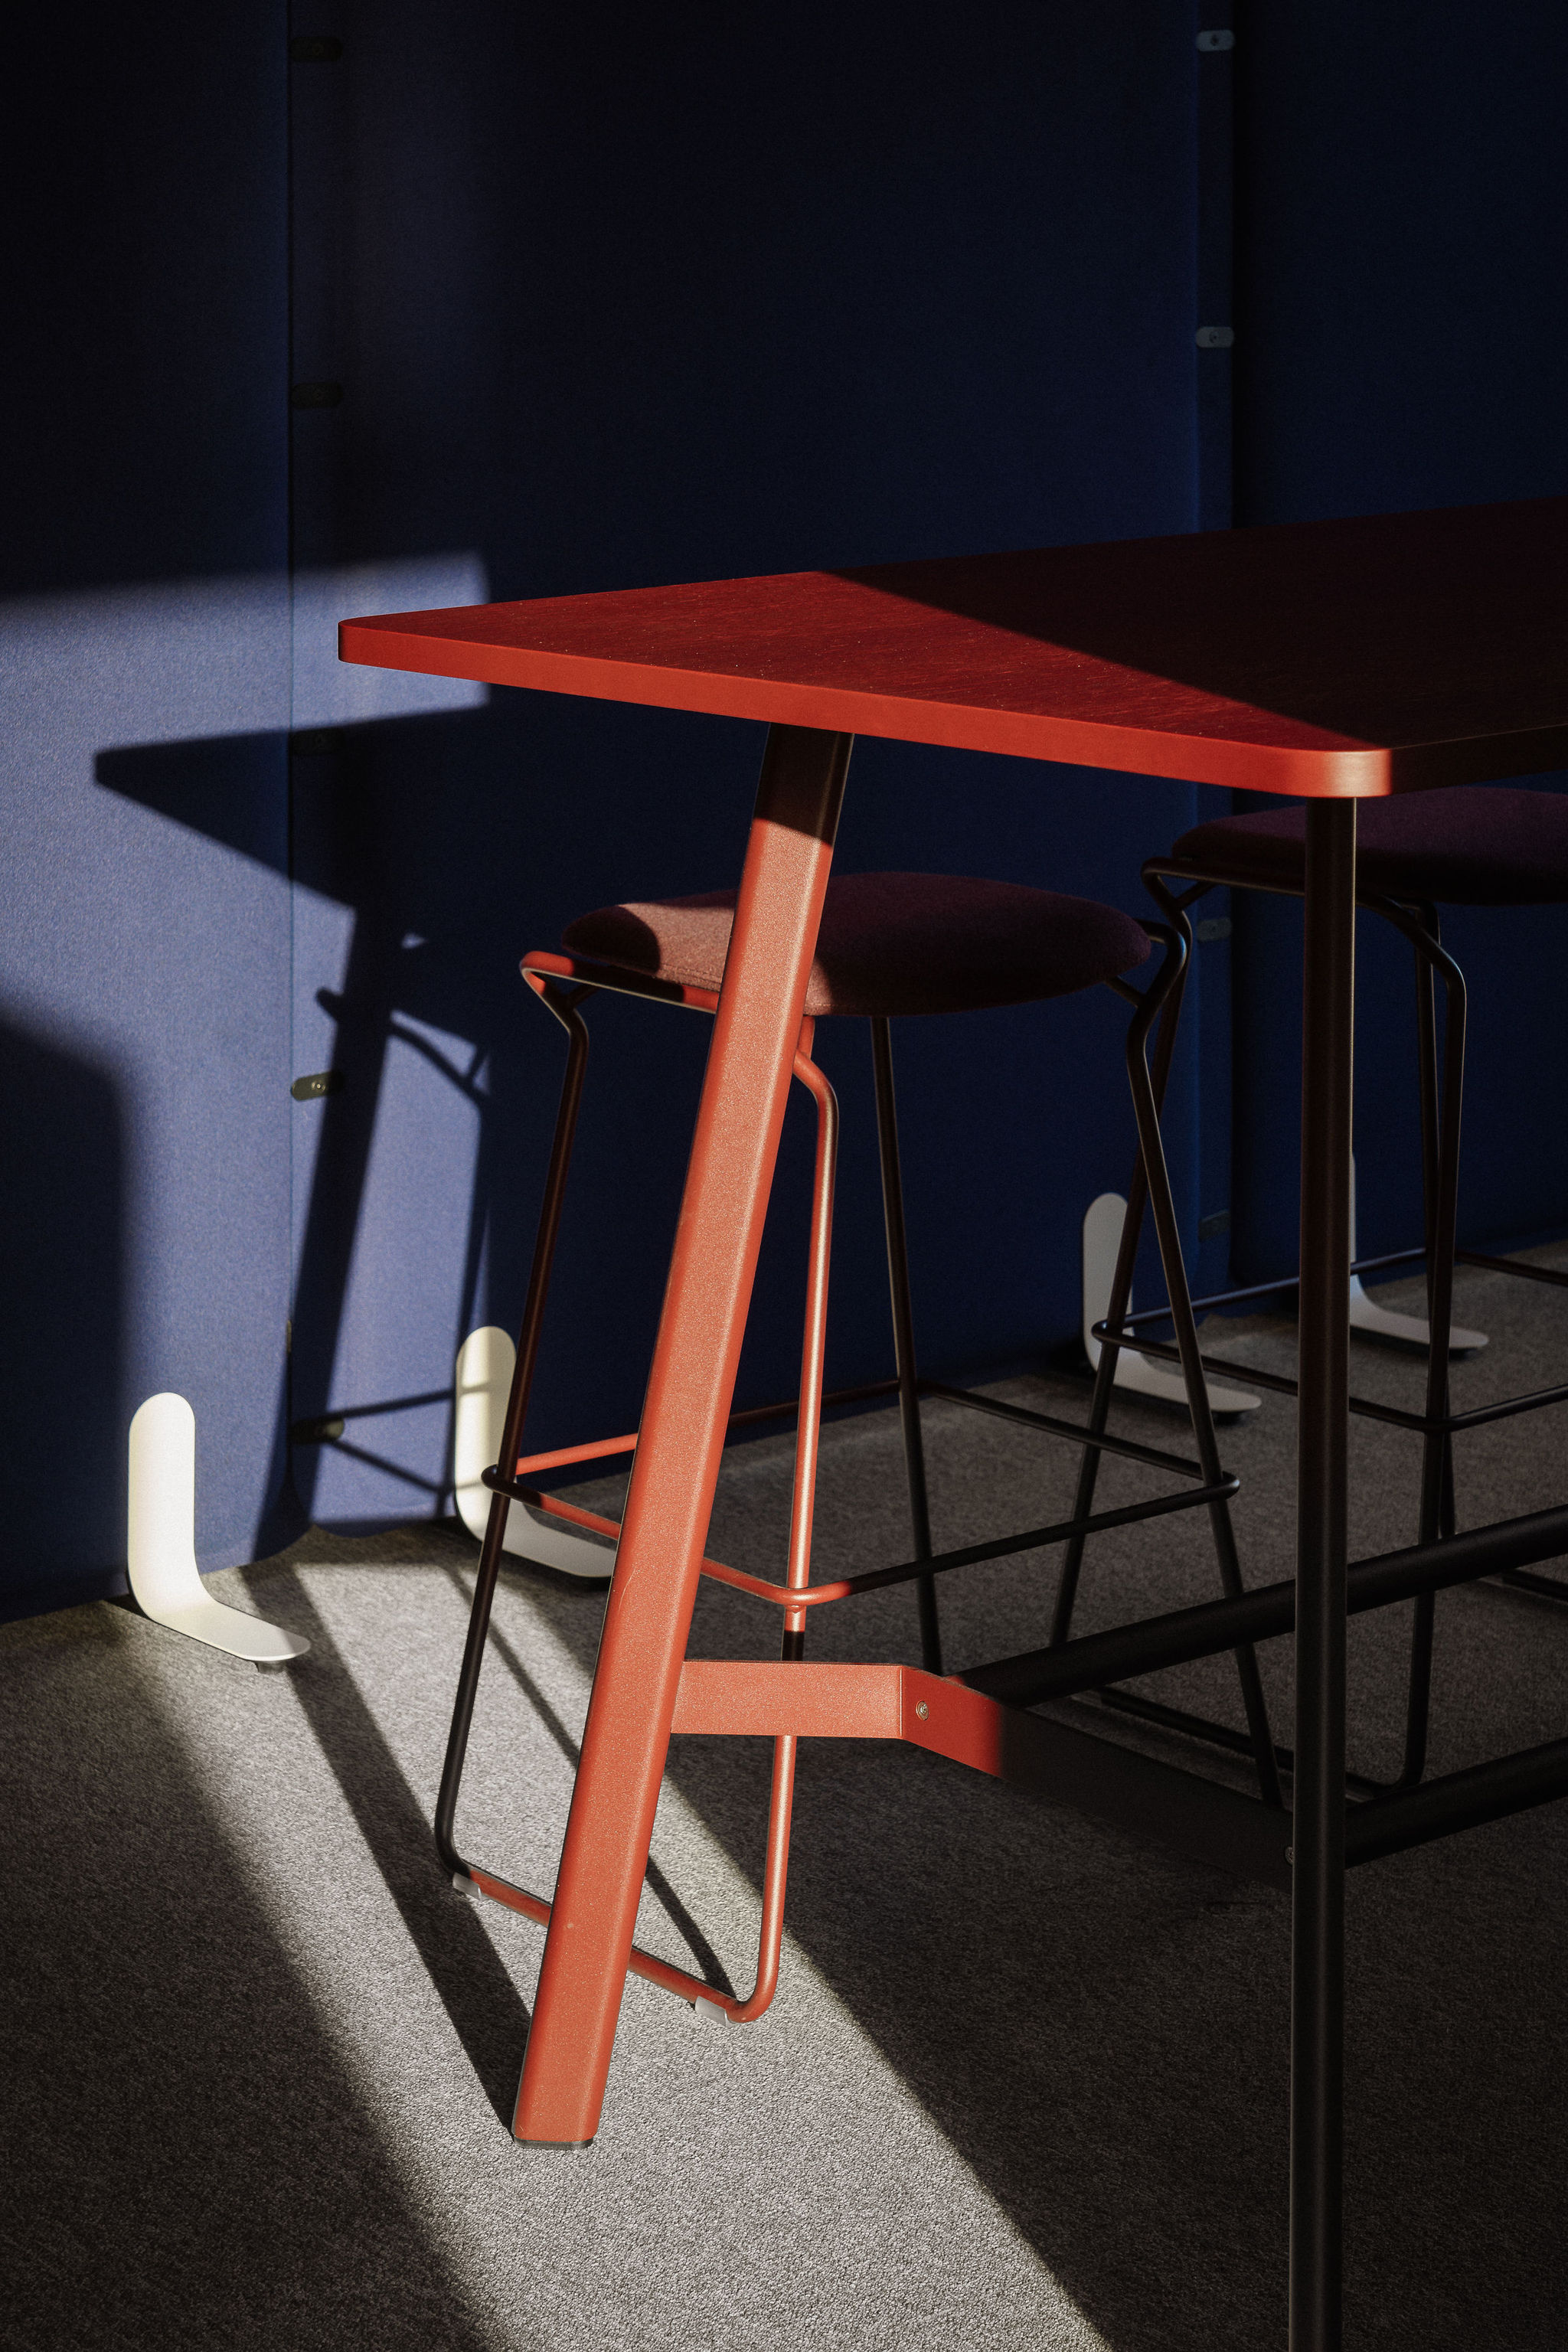
Ensuring optimal acoustic comfort is a key consideration when planning open-plan spaces. In the Gdańsk project, Etum panels and custom elements from delivery partners were applied. This solution effectively screens busy circulation areas from workstations, creating a positive impact on employee focus and their sense of privacy.
Brand identity embedded in interior architecture
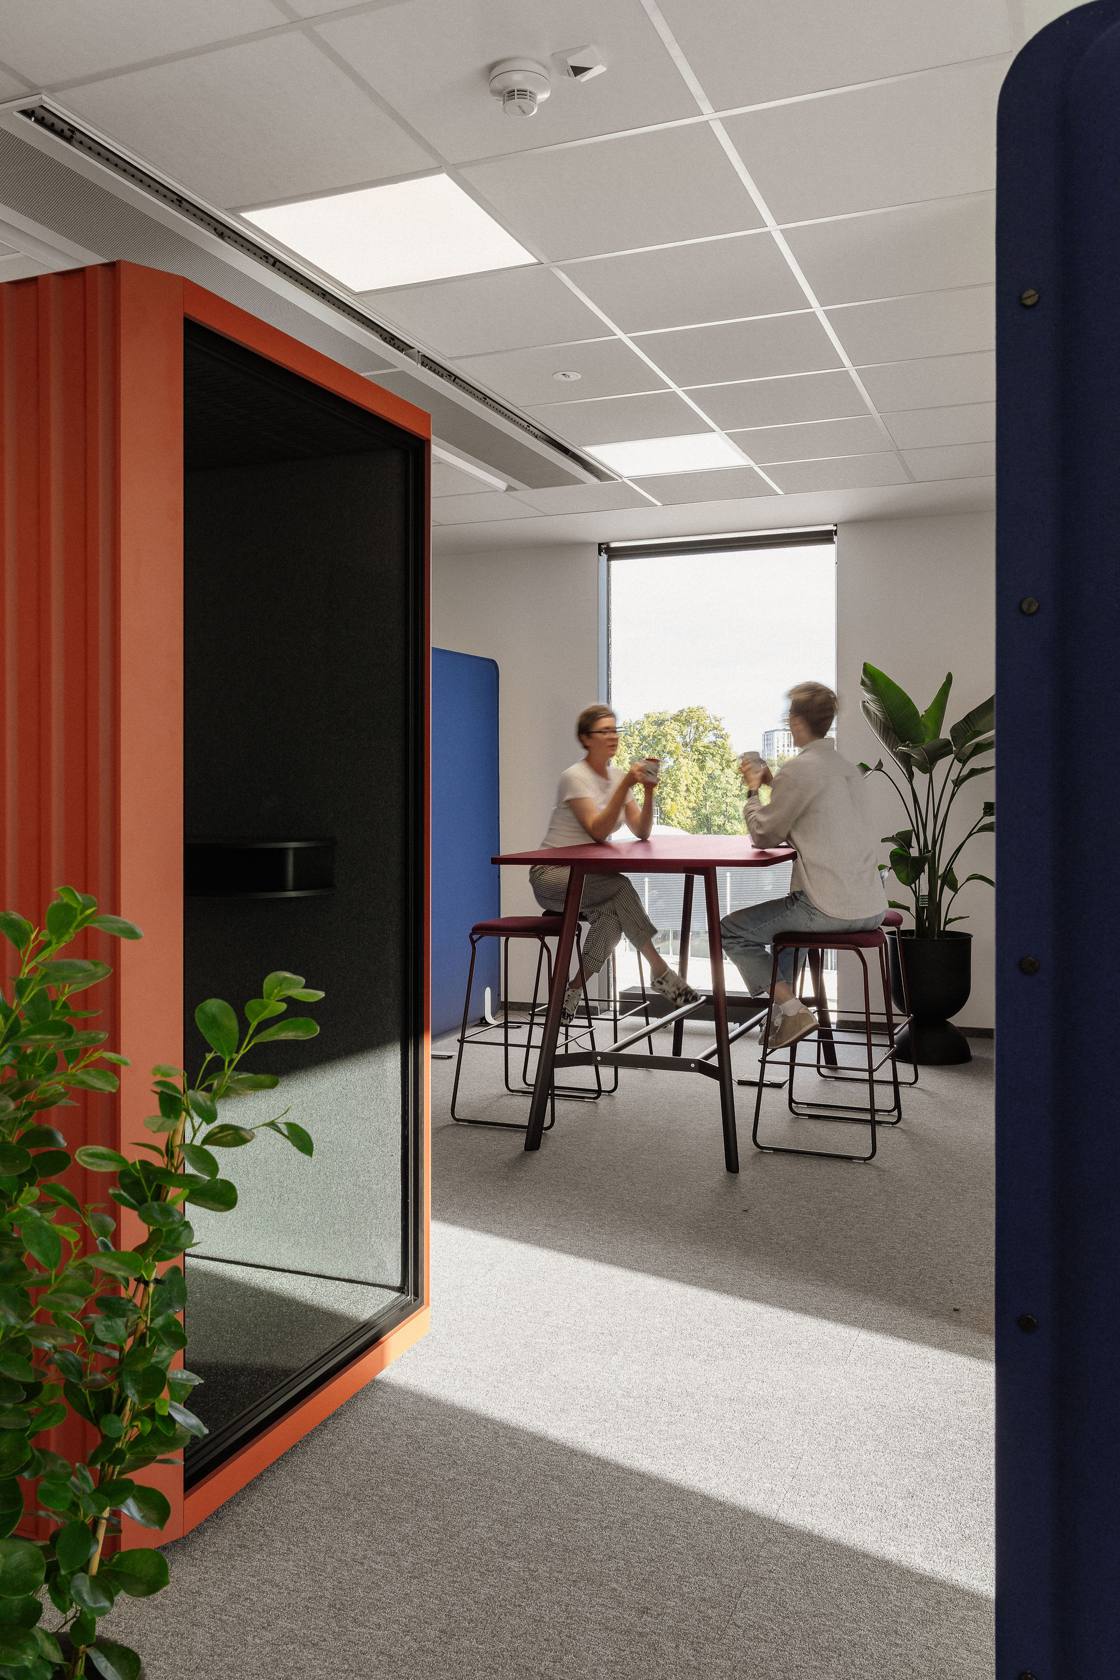
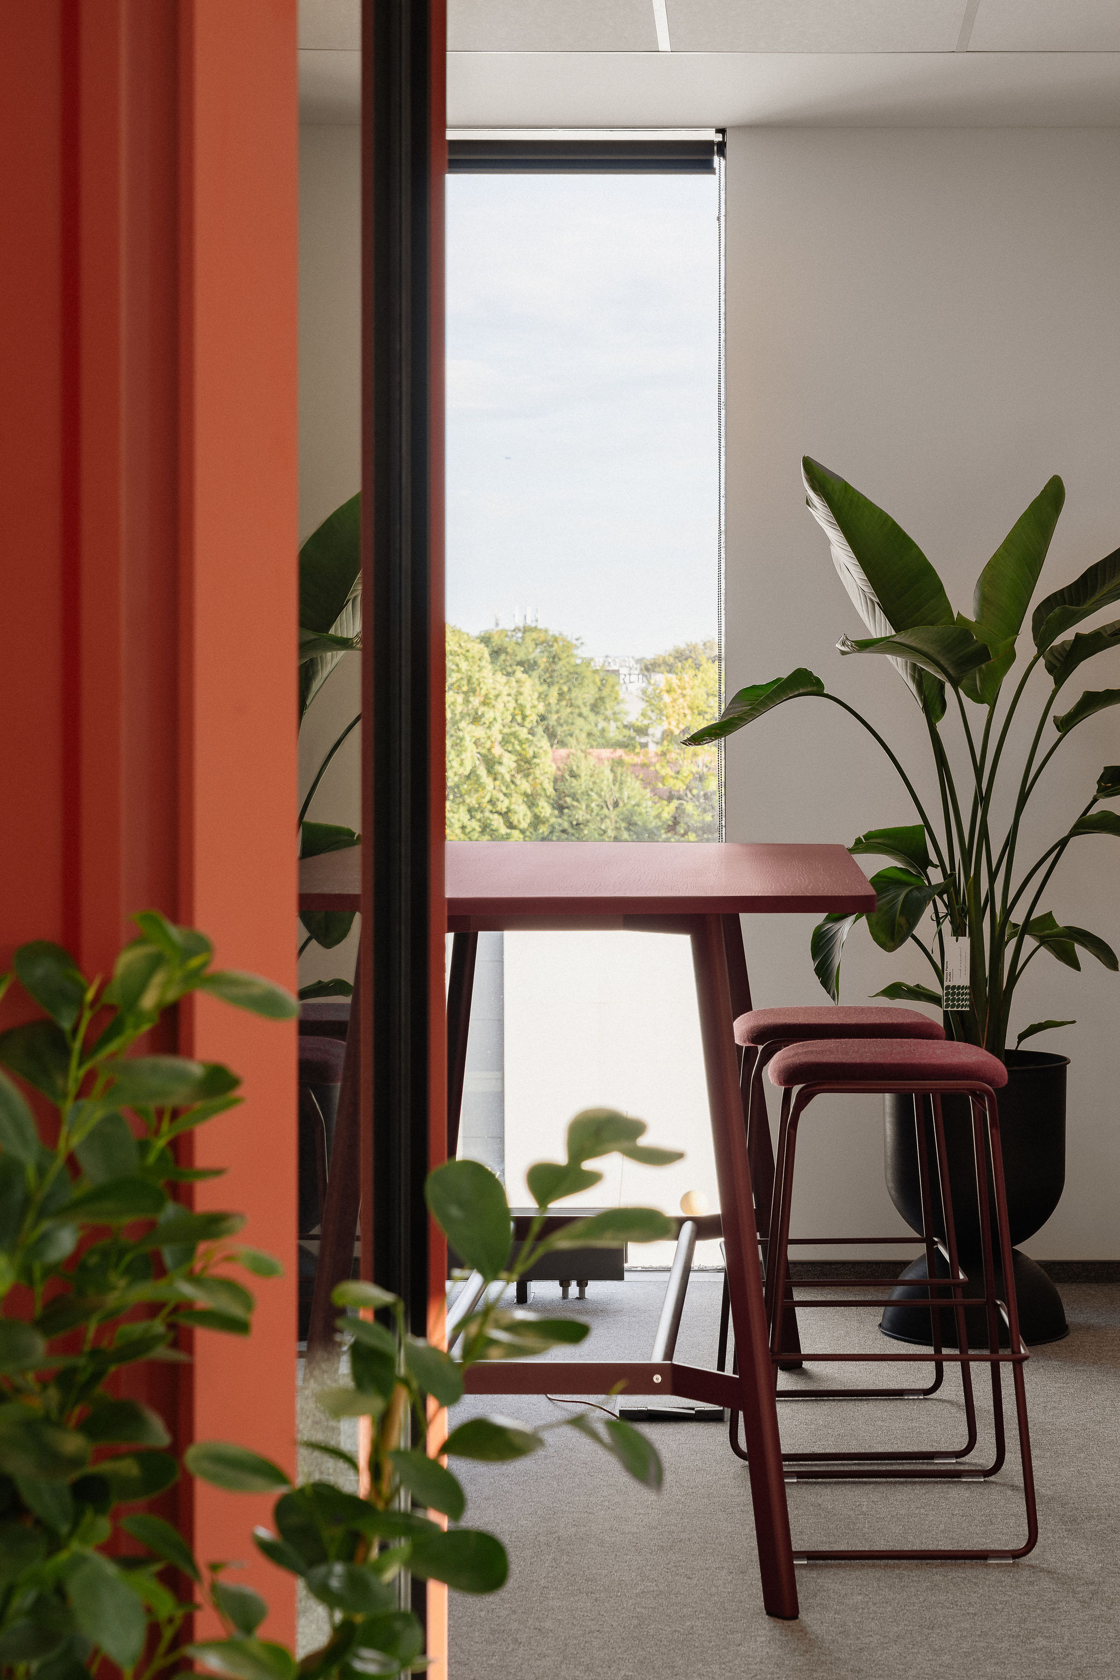
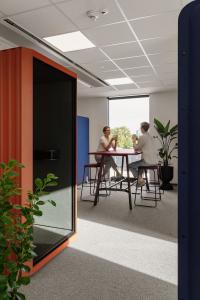
A standout feature of the arrangement is the Bbox acoustic booth, which pairs a bold visual detail with advanced sound insulation. Its metal finish and distinctive color directly evoke the construction of shipping containers, serving as an authentic and original tribute to the company’s identity and business profile.
Design that supports employee well-being
The Gdańsk office fit-out in the modern Skanska Wave building demonstrates how modular furniture systems can be used to build a flexible work environment that meets the demands of modern well-being. Thoughtful zoning with greenery, high acoustic protection, and accents reflecting the brand's image combine to form a functional space where ergonomics meets timeless design.
- Client / Industry: Seafood company (fish and seafood processing & distribution)
- Location: Gdańsk
- Photography: Fotomohito
- Floorage: 400 m²
- Completion Date: 08.2026
- Balma Collections Used: Qore, Litt, Plus, K2, Bbox, Drops, Hej, Cascara, Ram, B2, Sit&Stand C2-02, Etum, Minimus, Huga, Fiori, Pinot
- Partner Brands: Noti (Ekori), Bejot (Silent Block Selva), Profim (Pace), Acustico (Basalt, Heaven Booth)