
The modern office has undergone a fundamental transformation. Traditional, formal conference rooms are increasingly sitting empty or proving ill-suited to the dynamically shifting needs of today's teams. Rather than meetings scheduled a week in advance, contemporary hybrid working thrives on spontaneity: a brief project catch-up, a rapid brainstorming session, or a quick video call.
The answer to this shift is moving the emphasis away from large conference rooms towards agile ad-hoc meeting zones and furniture that adapts to the rhythm of how people work, rather than the other way round.
Why the traditional conference room is no longer enough
A large proportion of traditional conference rooms are underutilised in terms of efficiency. Two- to three-person catch-ups are held in spaces designed for over a dozen people, wasting valuable floor space and compromising acoustic comfort.
Key challenges of traditional meeting rooms:
- Lack of flexibility: Rigid furniture layouts make it impossible to quickly reconfigure the space to suit the nature of the meeting.
- Technological and organisational barriers: Having to book a room in advance stifles the spontaneous exchange of ideas and slows down decision-making.
- Mismatch of scale: Over 60% of day-to-day office interactions are brief conversations within micro-teams, for which a large boardroom is entirely impractical.

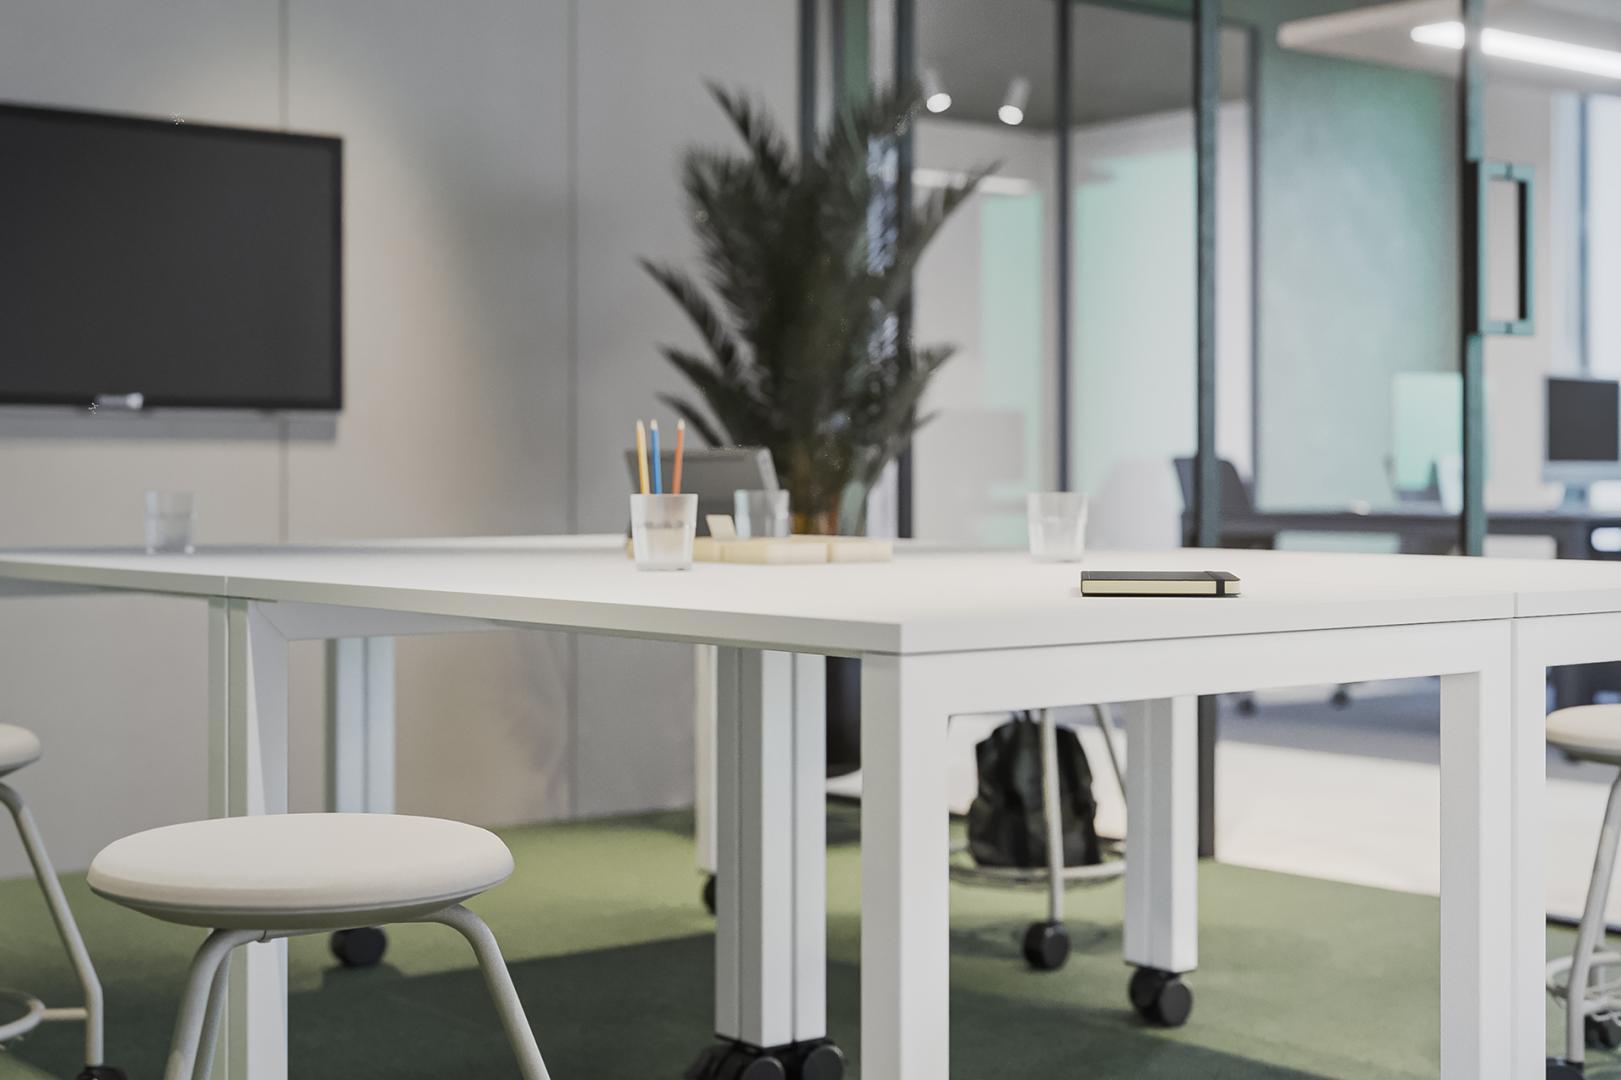
Demino table, Pung bar stool, design: Piotr Kuchciński
Ad-hoc zones – the answer to agile management
Ad-hoc zones are informal, easily accessible touchpoints within the office that enable spontaneous meetings without the need for advance booking. Aligned with the principles of neuroarchitecture, they reduce the stress associated with a rigid workday structure and support employee mental wellbeing.
Key features of an effective spontaneous meeting zone:
- Accessibility: Locating zones adjacent to main circulation routes or primary workstations.
- Acoustics and a sense of privacy: Incorporating upholstered panels, mobile screens, and acoustic booths to dampen ambient noise.
- Ergonomics: Utilising bar stools, high poseur tables for standing work, and soft seating.
Balma solutions for ad-hoc spaces
Designing spaces that foster spontaneous collaboration requires furniture solutions that combine mobility with aesthetics. At Balma, we focus on collections that allow you to seamlessly zone a space and create meeting areas without erecting permanent partition walls.
- Minimus and Demino collections: High tables are ideally suited for brief stand-up meetings, which tend to be shorter and more productive than traditional sit-down gatherings.
- Bbox acoustic booths: Create acoustically isolated micro-zones within an open-plan office. Soft forms and fabrics with high sound-absorption ratings introduce a domestic feel (resimercial design), fostering a sense of security and focus.
- Tura partition wall system: Helps clearly define zones in open-plan environments without the need for permanent structural divisions. They reduce visual clutter, enhance privacy, and aid concentration, while the dry-wipe whiteboard option further supports teamwork and idea sharing.


Minimus table, Pung bar stool, Bbox acoustic booth, Ram chair, design: Piotr Kuchciński, Tura panels, design: Balma Design Team
How to effectively implement ad-hoc zones in an existing office
Transforming a workspace does not require a full refurbishment. You can easily carve out functional zones using the right mobile elements:
- Quick-Check Zone: High tables fitted with easily accessible media ports.
- Creative Zone: Mobile partition screens with dry-wipe whiteboards alongside stools or task chairs on castors, allowing the layout to be reconfigured in minutes.
- Acoustic Pods: Dedicated solutions for private one-to-one conversations or video calls.
Conclusion
The traditional conference room is not disappearing altogether, but its role is evolving – becoming a prestigious showcase space and a venue for formal, strategic meetings. Meanwhile, ad-hoc zones are becoming a permanent fixture of everyday office life. Investing in flexible, modular furniture systems enables businesses to build a workplace environment that champions innovation, agility, and team wellbeing.
Frequently Asked Questions (FAQ)
1. Won't ad-hoc zones generate too much noise in an open-plan office?
No, provided the acoustics are properly planned. Using upholstered modular furniture, acoustic panels, and sound-absorbing materials provides effective noise attenuation without disrupting colleagues working nearby.
2. How much floor space is needed to create a functional ad-hoc meeting zone?
An ad-hoc zone can take up as little as 2–4 m². Even a compact module consisting of two bar stools and a wall-mounted poseur table, or a two-person acoustic pod, is sufficient for holding productive catch-ups.
3. How can we encourage employees to use spontaneous zones instead of booking meeting rooms?
The key lies in ergonomics and accessible technology. When an ad-hoc zone offers immediate access to power, comfortable seating, and adequate privacy, employees will naturally gravitate towards it for short, 15-minute meetings simply because of the time it saves.
Content & Editorial:
Natalia Hrehorowicz, Marketing Department Fabryka Mebli Balma S.A.