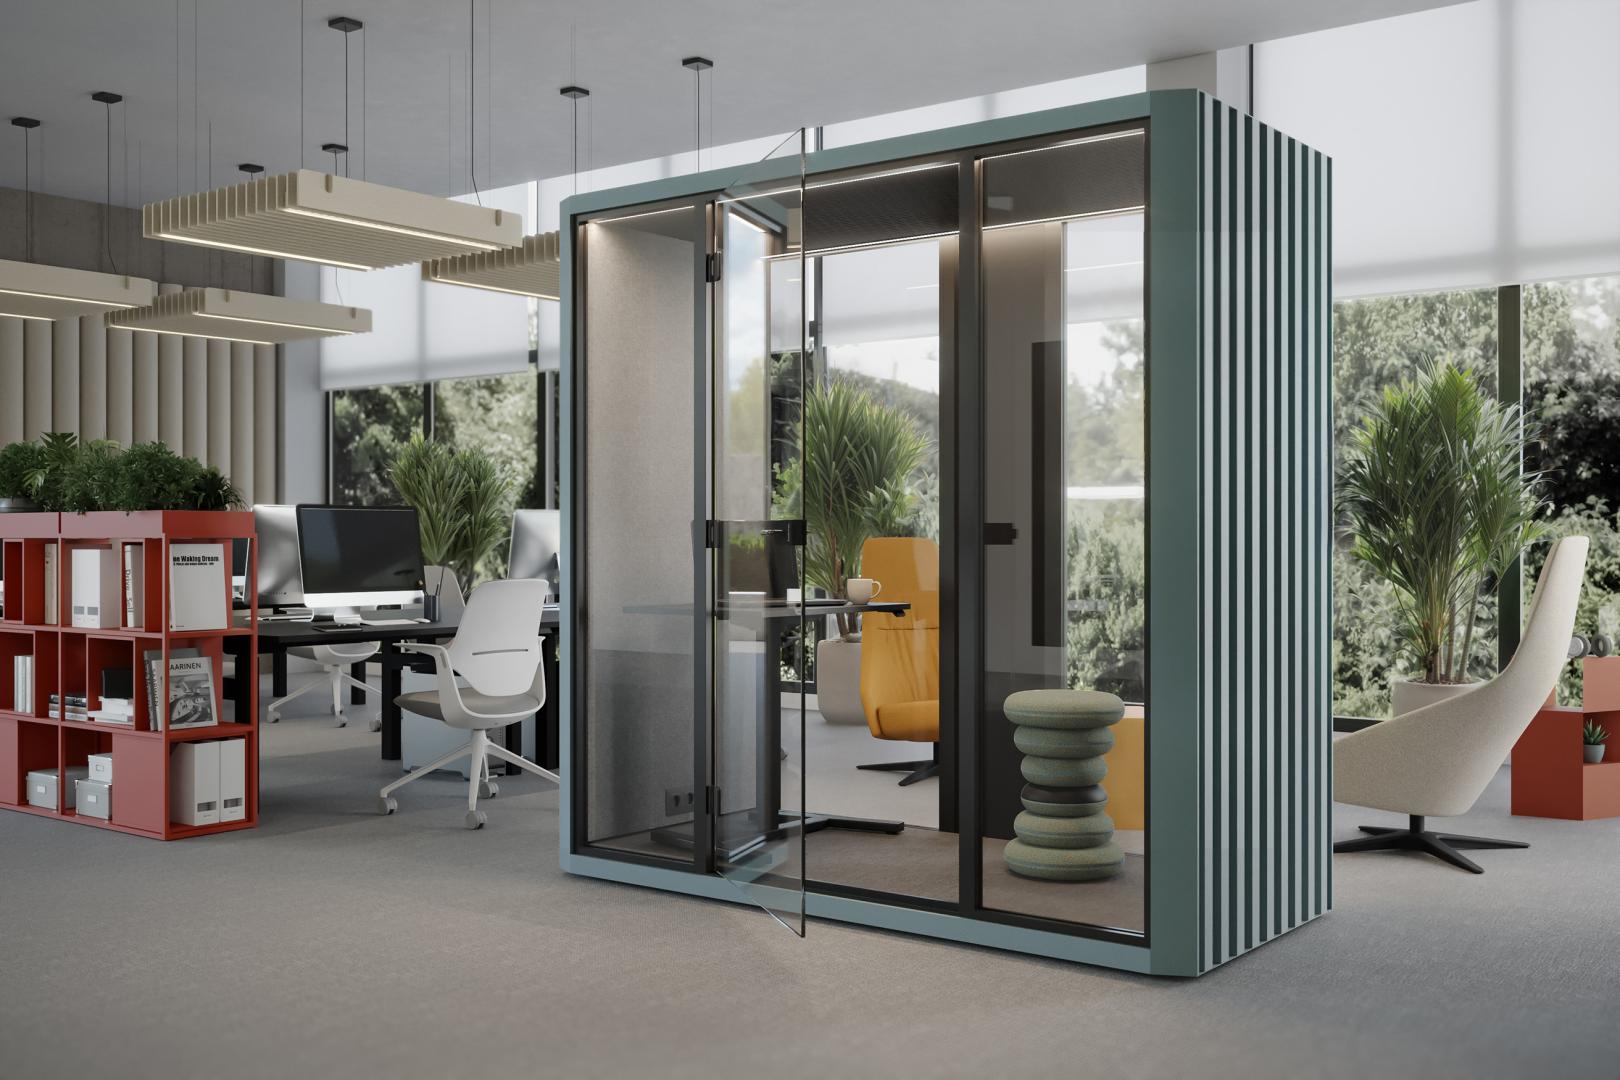
The commercial real estate market has undergone a thorough redefinition. A spectacular glass façade and an impressive floor area provide only the outer shell – setting architectural boundaries without creating a functional environment on their own. The true commercial value of a building and the satisfaction of its occupiers are determined by what lies inside: a dynamic “architecture within architecture”, known as microarchitecture.
In the era of the hybrid working model, interior fit-outs are no longer merely functional or aesthetic. Interior furnishings have become a strategic tool for flexible spatial zoning, acoustics management, fostering employee well-being, and genuinely implementing ESG (Environmental, Social, and Governance) strategies. The Balma brand demonstrates how well-conceived furniture systems can transform a static open-plan layout into a living, adaptable ecosystem.
Microarchitecture in glazed spaces: acoustic insulation without loss of natural light
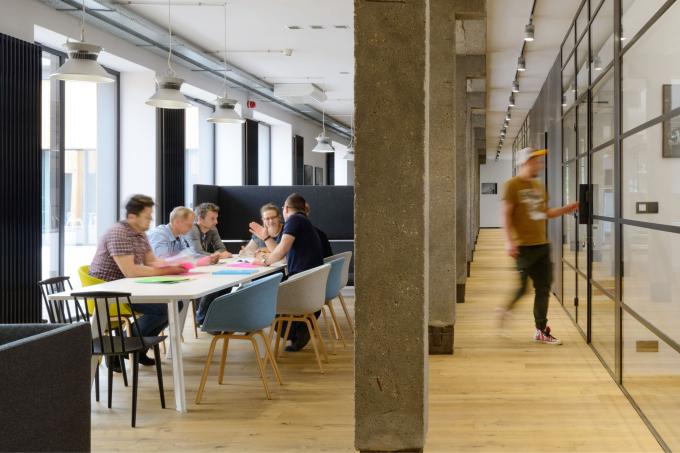
Designing contemporary offices presents numerous challenges regarding visual cohesion and acoustics. The widespread use of glass, concrete, and hard architectural finishes promotes disruptive reverberation. Traditional plasterboard partitions resolve noise issues but permanently segment space, block access to daylight, and limit future layout flexibility.
The answer to this dynamic lies in microarchitectural solutions – self-contained units integrated into the office interior without altering the building’s structural fabric.
Noise reduction and privacy with the Bbox acoustic booths
An example of advanced microarchitecture is the Balma Bbox acoustic booth system (honoured with the prestigious iF Design Award 2024).
- Light and visual continuity: Glazed front and rear walls ensure the booth remains an integral part of the office landscape without obscuring views or natural light.
- Acoustics and sound insulation: The structure meets stringent acoustic insulation parameters in accordance with BS EN ISO 11957:2010, allowing confidential phone calls or videoconferences to be conducted freely.
- Comfort and microclimate: An integrated ventilation system and motion-sensor-activated lighting ensure continuous air exchange and eliminate any feeling of confinement.
The spacious interior mitigates claustrophobia, while integrated motion-sensor ventilation and lighting create an independent microclimate. Bbox thus becomes an urban planning tool at an office scale, assuming the role of fixed joinery without altering the building structure.

BBox Acustic Booth, design: Piotr Kuchciński
Openwork structures instead of fixed partitions: flexible open-plan zoning
Rather than constructing costly vertical partitions, the modern workplace utilises openwork, mobile shelving, and framework structures. These create so-called transparent zones where the boundaries between individual workstations and circulation paths are clear yet unobtrusive.
Modular internal framework – Balma Stepps
The multifunctional Balma Stepps system (awarded the German Design Award) is based on metal ladder frames echoing the aesthetic of industrial load-bearing structures. This system enables the seamless creation of sub-spaces within the office:
- Delineating circulation paths: Streamlines movement through the office without restricting airflow or light transmission.
- Storage and display: Combines the functionality of accessible shelving, storage libraries, and planters aligned with biophilic design trends.
- Cost optimisation and mobility: Unlike fixed partitioning, mobile furniture (also available with castor options) can be easily adapted to evolving team structures or dismantled and relocated in the event of a office move.
 Stepps mobile shelving unit, design: Piotr Kuchciński
Functional-product matrix of the modern hybrid office
The matrix below illustrates how individual office zones address user requirements through dedicated Balma system solutions:
| Office zone | Primary function & user need | Recommended Balma solution | Key features & certifications |
| Focused work & micro-zones | Acoustic privacy, confidential calls, individual deep work without cutting off daylight. | Bbox acoustic booths | iF Design Award 2024, compliant with BS EN ISO 11957:2010, autonomous sensor-driven ventilation. |
| Dynamic zoning | Flexible open-plan division, delineating circulation routes without building walls. | Stepps System | German Design Award, modularity, optional mobile version on castors, straightforward demountability. |
| Acoustic islands | Sound wave absorption, reverberation reduction in large volumes, quiet informal meetings. | Plus upholstered furniture | High upholstered screens, specific foam density for noise reduction, acts as acoustic barrier. |
| Social hubs & coffee points | Spontaneous interactions, relationship building, relaxation, cross-team integration. | Fiori tables + Huga stools | Café aesthetic softening the office environment, ergonomic seating, ideal for breakout/canteen spaces. |
| Lounge & agile zones | Creative collaboration, short breaks, flexible project work in comfort. | Litt + Hej benches | Litt Chair (Must Have 2025) featuring a sculptural form; stable, modular Hej benches for rapid reconfigurations. |
Acoustic islands in open-plan layouts: sound-absorbing furniture
Reducing noise and acoustic stress is a cornerstone of neuroarchitecture and psychophysical well-being in the workplace (in line with ISO 45003:2021 recommendations).
The Balma Plus upholstered furniture collection creates "islands of quiet" at the heart of a bustling open-plan workspace. Featuring high, soft backrests and precisely calibrated high-density foam, the sofas and armchairs in this series act as acoustic sound absorbers and screens. They soften the hard edges of the interior, introducing a welcoming, home-like atmosphere conducive to concentration.

Sofa Plus, design: Piotr Kuchciński
The office as a social hub: why we return to shared spaces
With remote working now widespread, the primary motivation for coming to the office is human connection, knowledge sharing, and fostering organizational culture. The office is no longer a mere row of desks – it has evolved into a social and networking hub.
To effectively support these interactions, interior infrastructure must offer a range of collaborative settings:
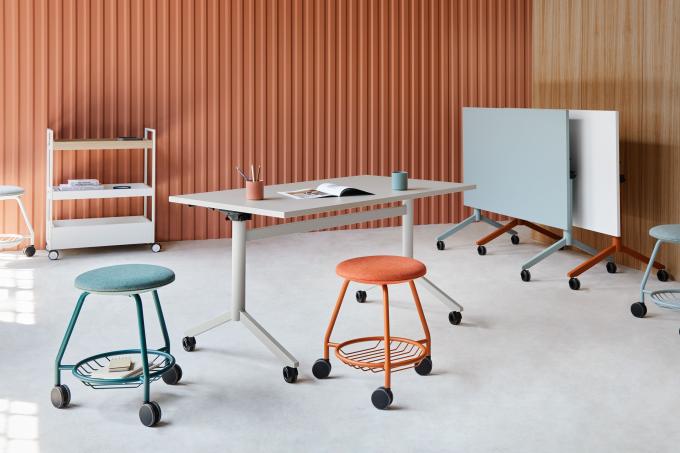
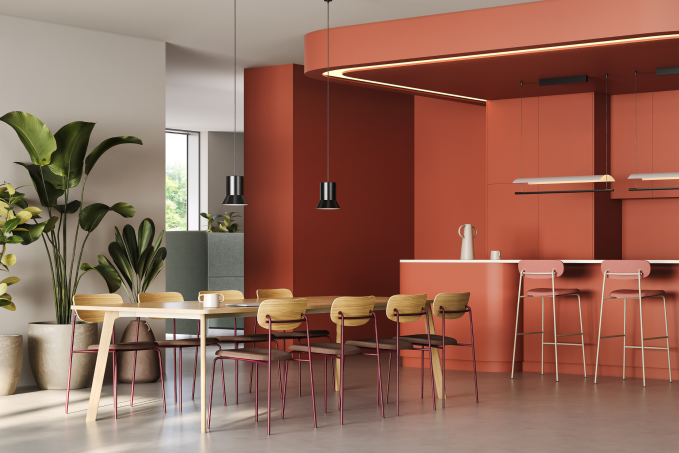
- Café areas and coffee points: Outfitted with lightweight Fiori tables and ergonomic Huga high stools, these spaces facilitate informal coffee catch-ups that often spark innovative ideas.
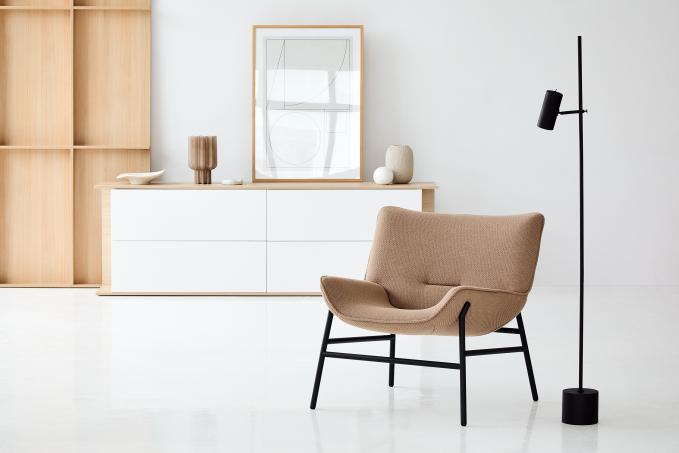
- Quiet and lounge zones: The Litt chair (awarded Must Have 2025), with its inspiring form and deep seat, creates optimal conditions for reflection and relaxation.
- Multifunctional spaces (Agile): Hej benches allow for quick layout adjustments to suit brief team stand-ups or ad-hoc collaboration.
ESG criteria embedded in the product: practical sustainability
For modern investors and tenants, verifiable eco-friendly claims are essential. Balma products are engineered to minimise environmental impact at every stage of production.
The brand's operational credibility is reinforced by an Integrated Management System compliant with ISO 9001:2015 (Quality) and ISO 14001:2015 (Environmental Management).
Responsible manufacturing process:
- 100% green energy: The manufacturing facility is powered entirely by renewable energy sources (RES).
- Low carbon footprint: Carbon emissions per employee in 2025 stood at 46 tonnes, placing the brand at the lowest, most sustainable end of the manufacturing industry average (35–80 tonnes).
- Innovative surface pre-treatment (Zirconium Technology): Adopting modern zirconium pre-treatment in place of traditional phosphating eliminated heavy metals and phosphates from the process. This method operates at lower temperatures, reducing electrical energy consumption and hazardous waste.

Balma furniture factory interior, production area.
The office as a destination
A modern office building is more than space with windows and desks. It is a well-thought-out ecosystem that attracts talent, defines corporate identity, and supports the achievement of business and environmental targets. Moving from a raw building envelope to functional microarchitecture – using flexible system furniture like Balma Bbox, Stepps, or Plus – creates resilient, healthy, and sustainable workplaces for years to come.
FAQ – Frequently Asked Questions
How can you zone an office without constructing partition walls?
The most effective approach is to use mobile and modular shelving systems, such as Balma Stepps. These allow for the visual and functional separation of circulation routes from focus work areas without incurring construction costs or blocking daylight.
Which standards should office acoustic pods meet?
High-quality acoustic pods, such as the Balma Bbox system, should hold certifications verifying acoustic insulation in compliance with the international standard BS EN ISO 11957:2010. This ensures complete conversational privacy and effective sound attenuation from open-plan noise.
How does eco-friendly furniture surface pre-treatment (zirconium coating) differ from traditional methods?
Zirconium pre-treatment is an advanced, environmentally friendly process replacing traditional phosphating. It is completely free of heavy metals and phosphates, drastically cutting generated waste. Additionally, it operates at significantly lower temperatures, lowering power consumption during manufacturing.
In what ways can office furniture support a company's ESG strategy?
Companies can advance ESG goals by selecting locally manufactured furnishings produced in facilities powered by 100% renewable energy and certified to ISO 14001:2015. Product modularity (e.g., Plus, Stepps, and Hej benches) is also crucial, as it extends product lifecycles through easy re-configuration or relocation to new premises.
Sources and Bibliography
Substantive Framework:
- Developed based on market trends, neuroarchitecture principles, Balma's product portfolio, and the Balma Sustainability Report.
Cited Standards and Regulations:
- BS EN ISO 11957:2010 – Acoustics -- Determination of sound insulation performance of cabins -- Laboratory and in situ measurements.
- ISO 45003:2021 – Occupational health and safety management -- Psychological health and safety at work.
- ISO 14001:2015 – Environmental management systems -- Requirements with guidance for use.
- ISO 9001:2015 – Quality management systems -- Requirements.
Market analysis and literature:
- The resurgence of the office market in Poland - 2025 | Knight Frank Research, opened: 16.09.2026.
- The resurgence of the office market in Poland - Knight Frank, opened: 16.09.2026.
- Rynek biurowy w regionach w II kw. 2025 | CBRE Poland, opened: 16.09.2026.
- Walter Herz Raport Biuro 2025 | PDF - Scribd, opened: 16.09.2026.
- 25 Trends Shaping the Future of Office Spaces in Poland by 2025, opened: 16.09.2026.
- 5 workplace wellbeing trends for 2025, opened: 16.09.2026.
- Workplace Wellbeing Initiative Trends for 2025 - Global Wellness Institute, opened: 18.09.2026.
- A new approach to workplace design in the future world - Balma, opened: 18.09.2026.
- Embracing Neurodiversity Office Design for Workspaces - Comet Architects + Interiors, opened: 18.09.2026
- New report: Workplace strategy and design trends - Stantec, opened: 18.09.2026.
- Trends Transforming the Office Market in Poland: a Report, opened: 18.09.2026.
- From wellbeing to sustainability: 5 trends shaping tomorrow's workplaces - make a difference, opened: 18.09.2026.
- Sustainability | Balma, opened: 18.09.2026.
- 2024 Sustainability Report - Balma, opened: grudnia 18.09.2026.
- Balma Furniture Manufacturer - MSL Interiors, opened:18.09.2026
- Balma | Innovative & Sustainable Office Furniture - Brands By POS, opened: 19.09.2026.
- Bbox acoustic booths - Balma, opened: 19.09.2026.
- Balma w gronie zwycięzców iF DESIGN AWARD 2024!, opened: 19.09.2026.
- Bbox - an acoustic booth for private conversations - Balma, opened: 19.09.2026.
- Bbox - Balma - PDF Catalogs | Documentation | Brochures, opened: 19.09.2026.
- Design by Piotr Kuchciński NE W IN OFFER - balma, opened: 19.09.2026.
- Balma PLUS System to create a friendly work environment - Archiproducts, opened: 19.09.2026.
- German Design Awards 2020 dla Balma STEPPS - infoArchitekta.pl, opened:19.09.2026.
- German Design Awards 2020 dla Balma STEPPS, opened: 19.09.2026.
- Meble Balma nagrodzone w plebiscycie Must Have 2025! - infoArchitekta, opened: 19.09.2026.
- Litt armchair - Balma, opened: 19.09.2026.
- Sit&stand electric height adjustment desks - Balma, opened: 19.09.2026.
- Balma shares its ESG Strategy and 2024 Sustainability Report | News | FOCUS ON Business - Created by Pro Progressio, opened: 19.09.2026.